Nearby school
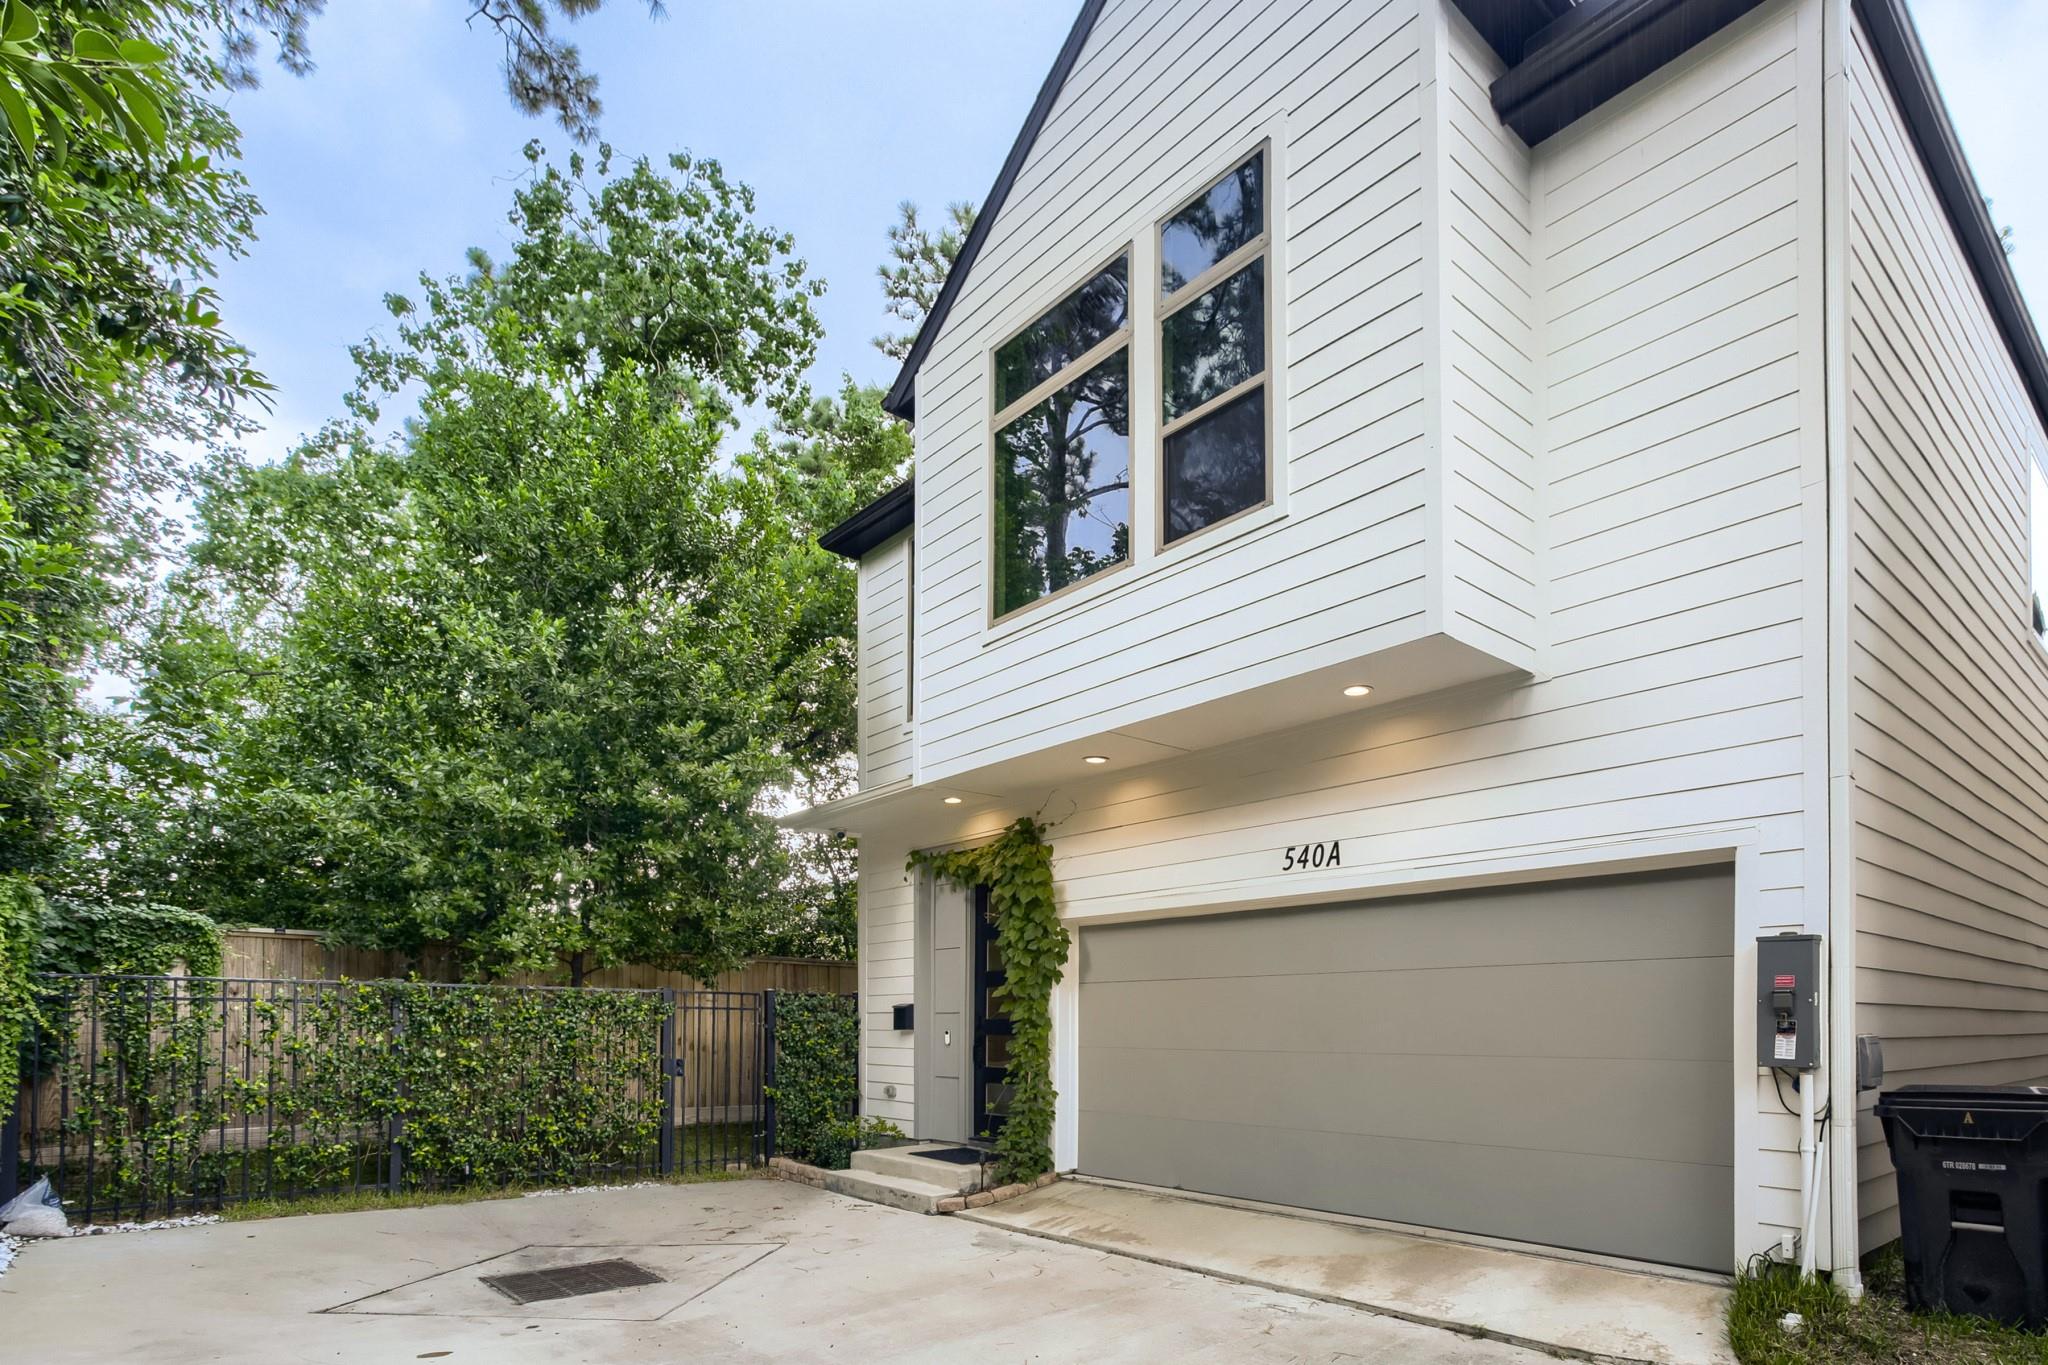
Houston home preview
IH-001540 Janisch Road Unit#A, Houston, Texas 77018-2290
$433,000 townhouse/condo preview with photos, specs, neighborhood context, and public address details.
1 / 12IH-001
Home Details
IH-001: Buyer and Seller Context
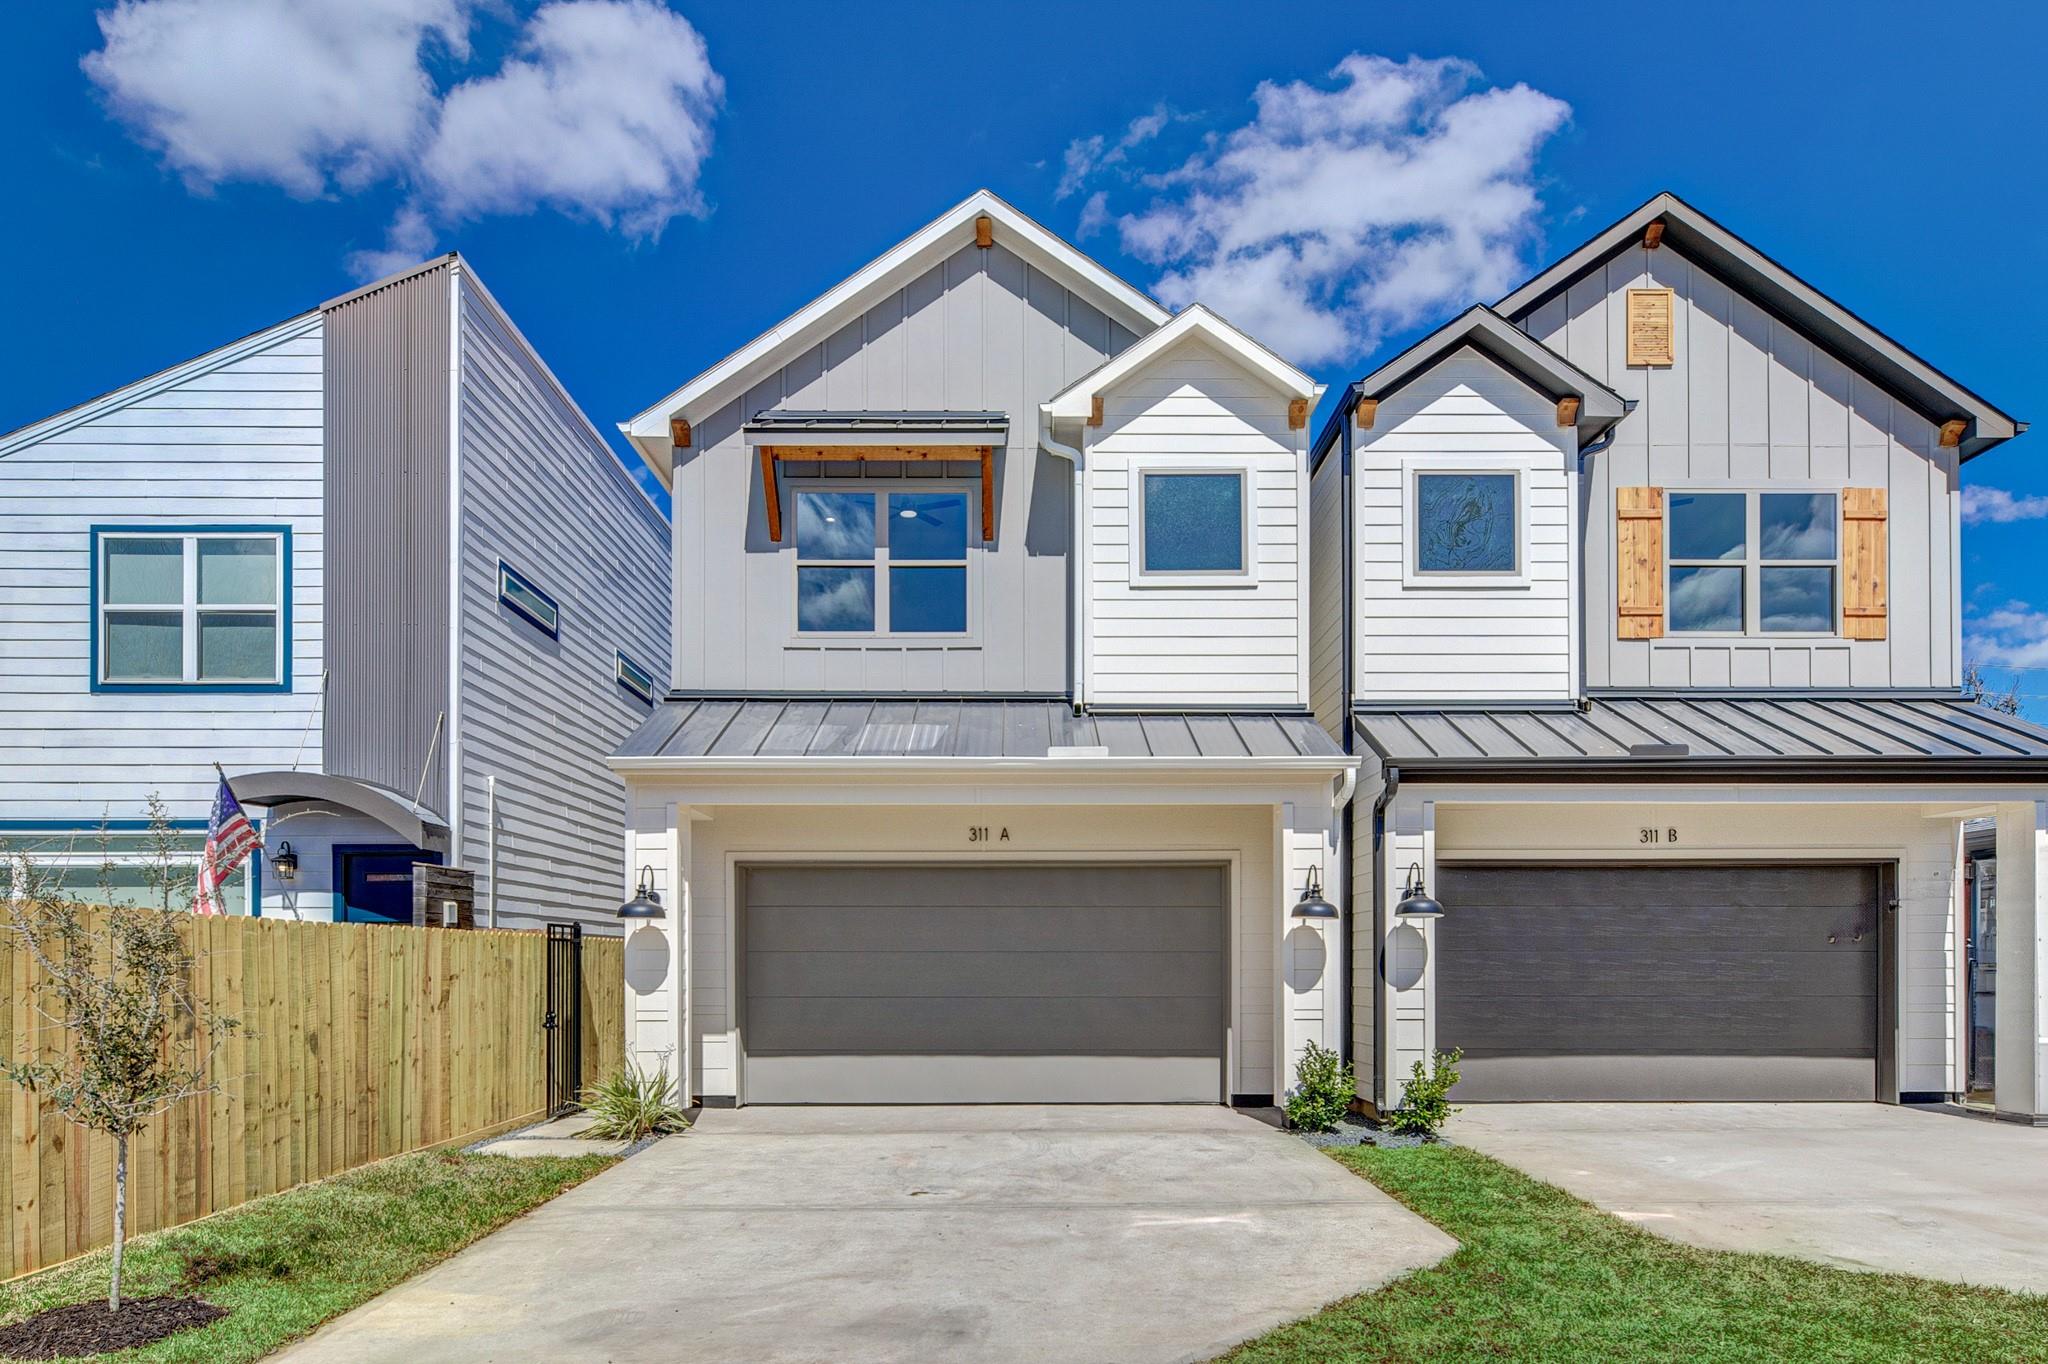
This stylish Houston townhome offers a smart and well-designed two-story layout with a two-car garag...
Public address
540 Janisch Road Unit#A, Houston, Texas 77018-2290
Visible without login.
Approximate location
540 Janisch Road Unit#A, Houston, Texas 77018-2290
A precise map match was not available, so the shaded circle shows the surrounding listed area.
Open address in Google MapsApproximate listed area
Beds
3
Baths
2.5
Sq Ft
1,936
Built
2023
School information
Nearby School References
Nearby campuses referenced in the neighborhood guide; these are not confirmed attendance assignments.
School district
Houston ISD
Nearby school
Booker T. Washington High School
School information can change and may not be current. Buyers should independently confirm attendance boundaries and enrollment directly with the school district.
Property detail request
The address is shown on this page. Schedule a showing or call for showing notes, tax estimate, flood-zone check, and buyer strategy for this home.
Mortgage calculator
Compare payments for IH-001
Compare a conventional estimate with an FHA minimum-down illustration using the same rate and property costs.
Adjust assumptions
Conventional scenario
Your selected down payment
Conventional estimated monthly
$2,979
Principal + interest
$2,021
Taxes
$758
Insurance
$200
HOA
$0
Down payment
$86,600
Loan amount
$346,400
FHA loan scenario
Minimum 3.5% down illustration
FHA estimated monthly
$3,630
Includes estimated monthly FHA mortgage insurance.
Principal + interest
$2,481
Monthly FHA MIP
$192
Taxes
$758
Insurance
$200
Minimum down payment
$15,155
FHA estimate assumes 3.5% down, a financed 1.75% upfront mortgage insurance premium, and an estimated 0.55% annual MIP. FHA financing requires borrower and lender approval, an FHA appraisal and property standards, and use as a principal residence; investment properties are generally not eligible. Rates, closing costs, and final insurance calculations may differ. Review the current HUD guidance.
Apply for Loan for the FHA scenarioAvailable 24/7
Ask About This Home
Tap the microphone to speak with our AI real estate assistant about this property.
Keep comparing
More Homes in Independence Heights
Explore similar neighborhood options closest to this home's price point.
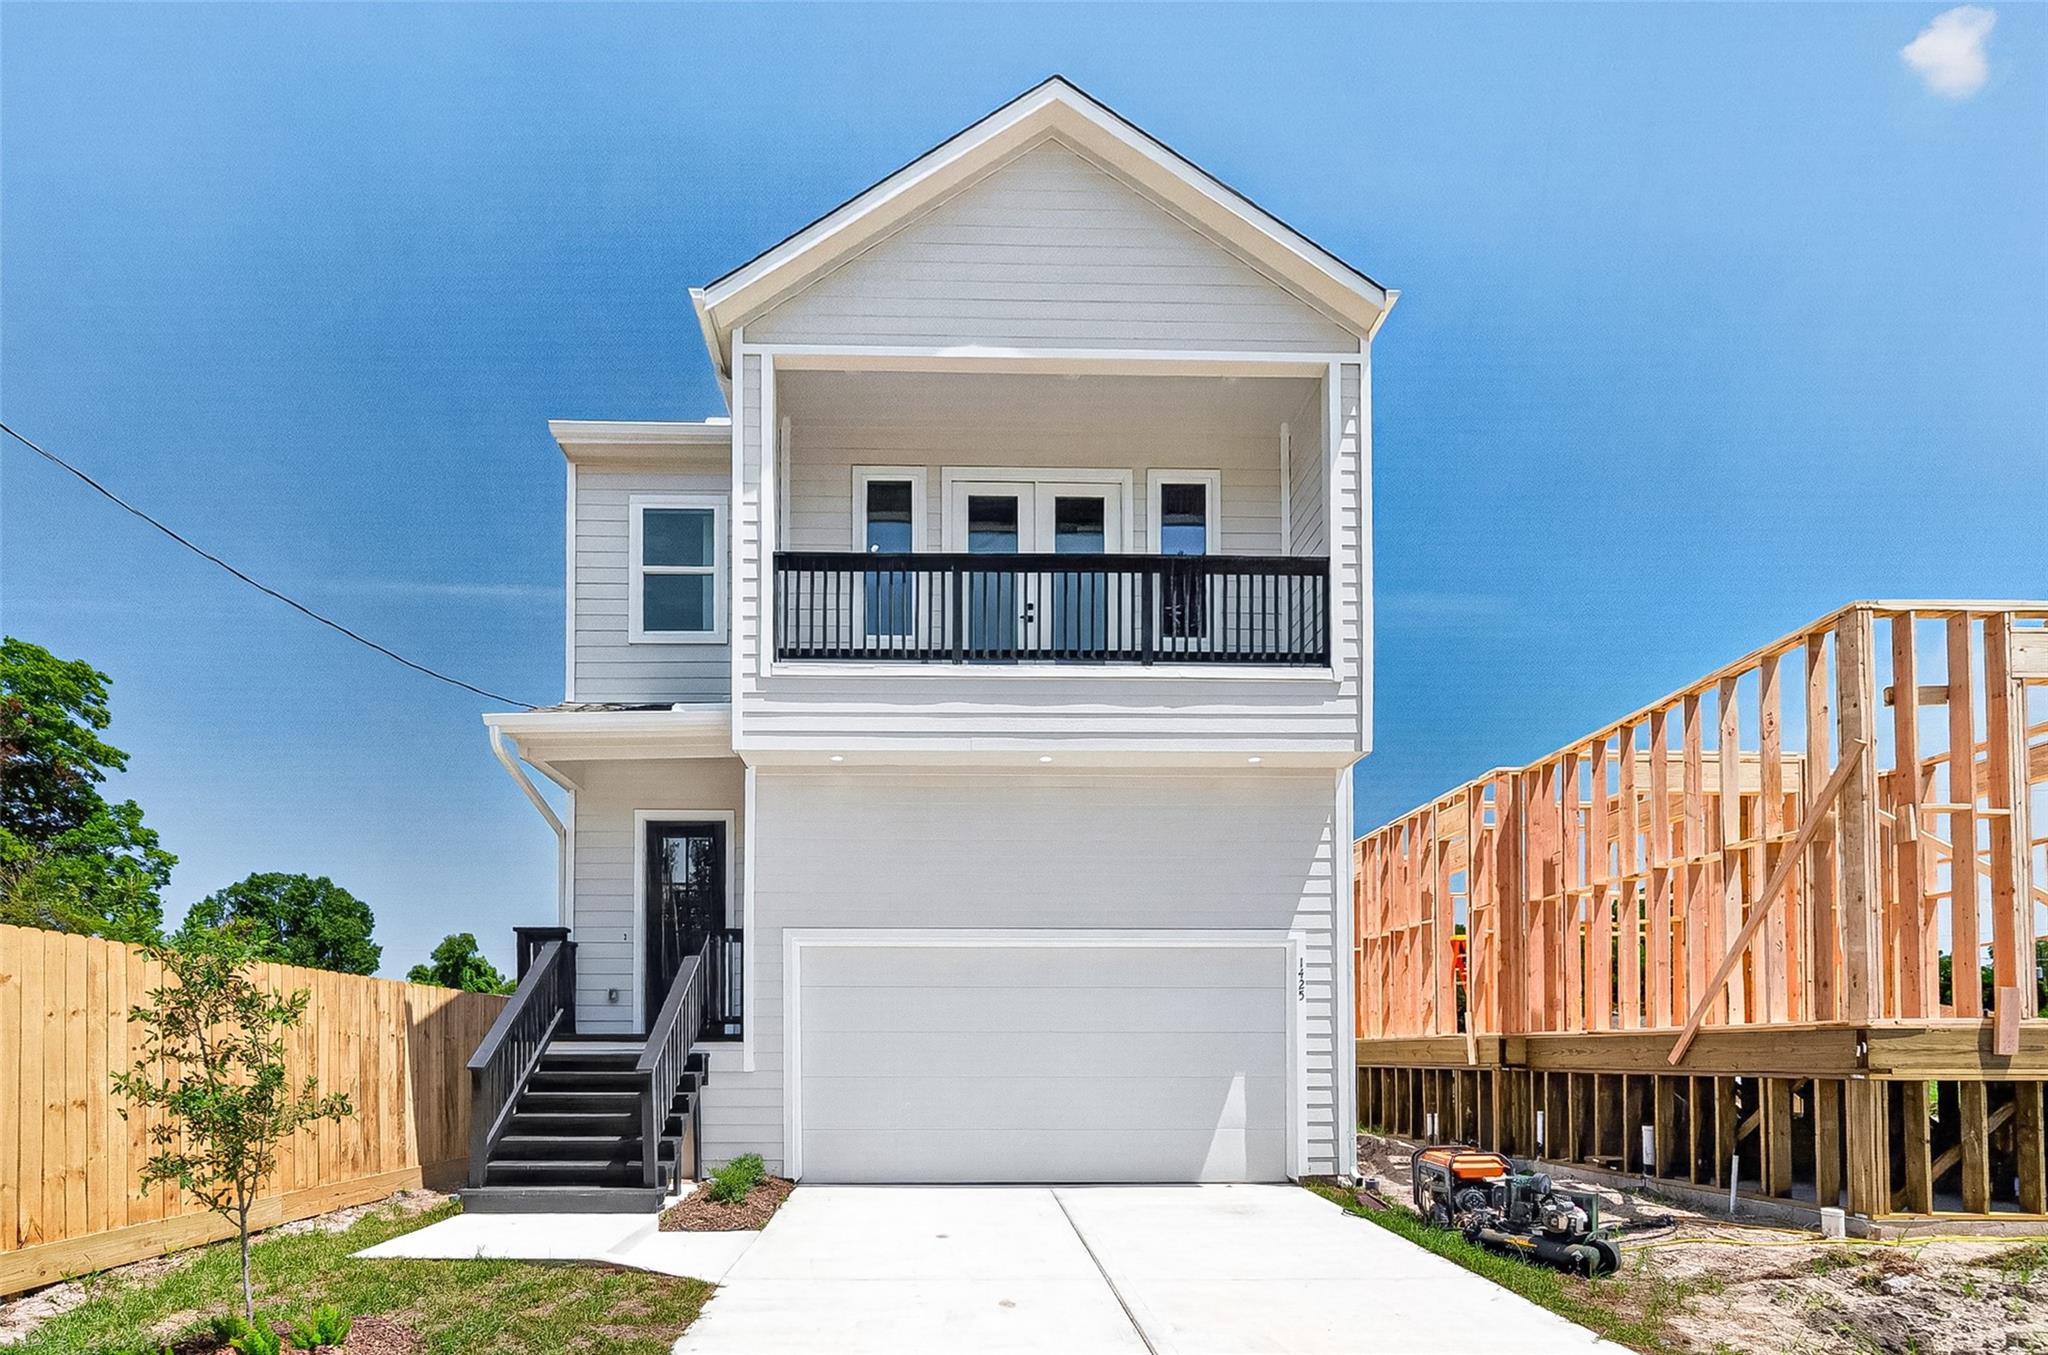 IH-002$435,000Active1425 East 31st Street, Houston, Texas 770223 beds2.5 baths2,166 sq ftView home details
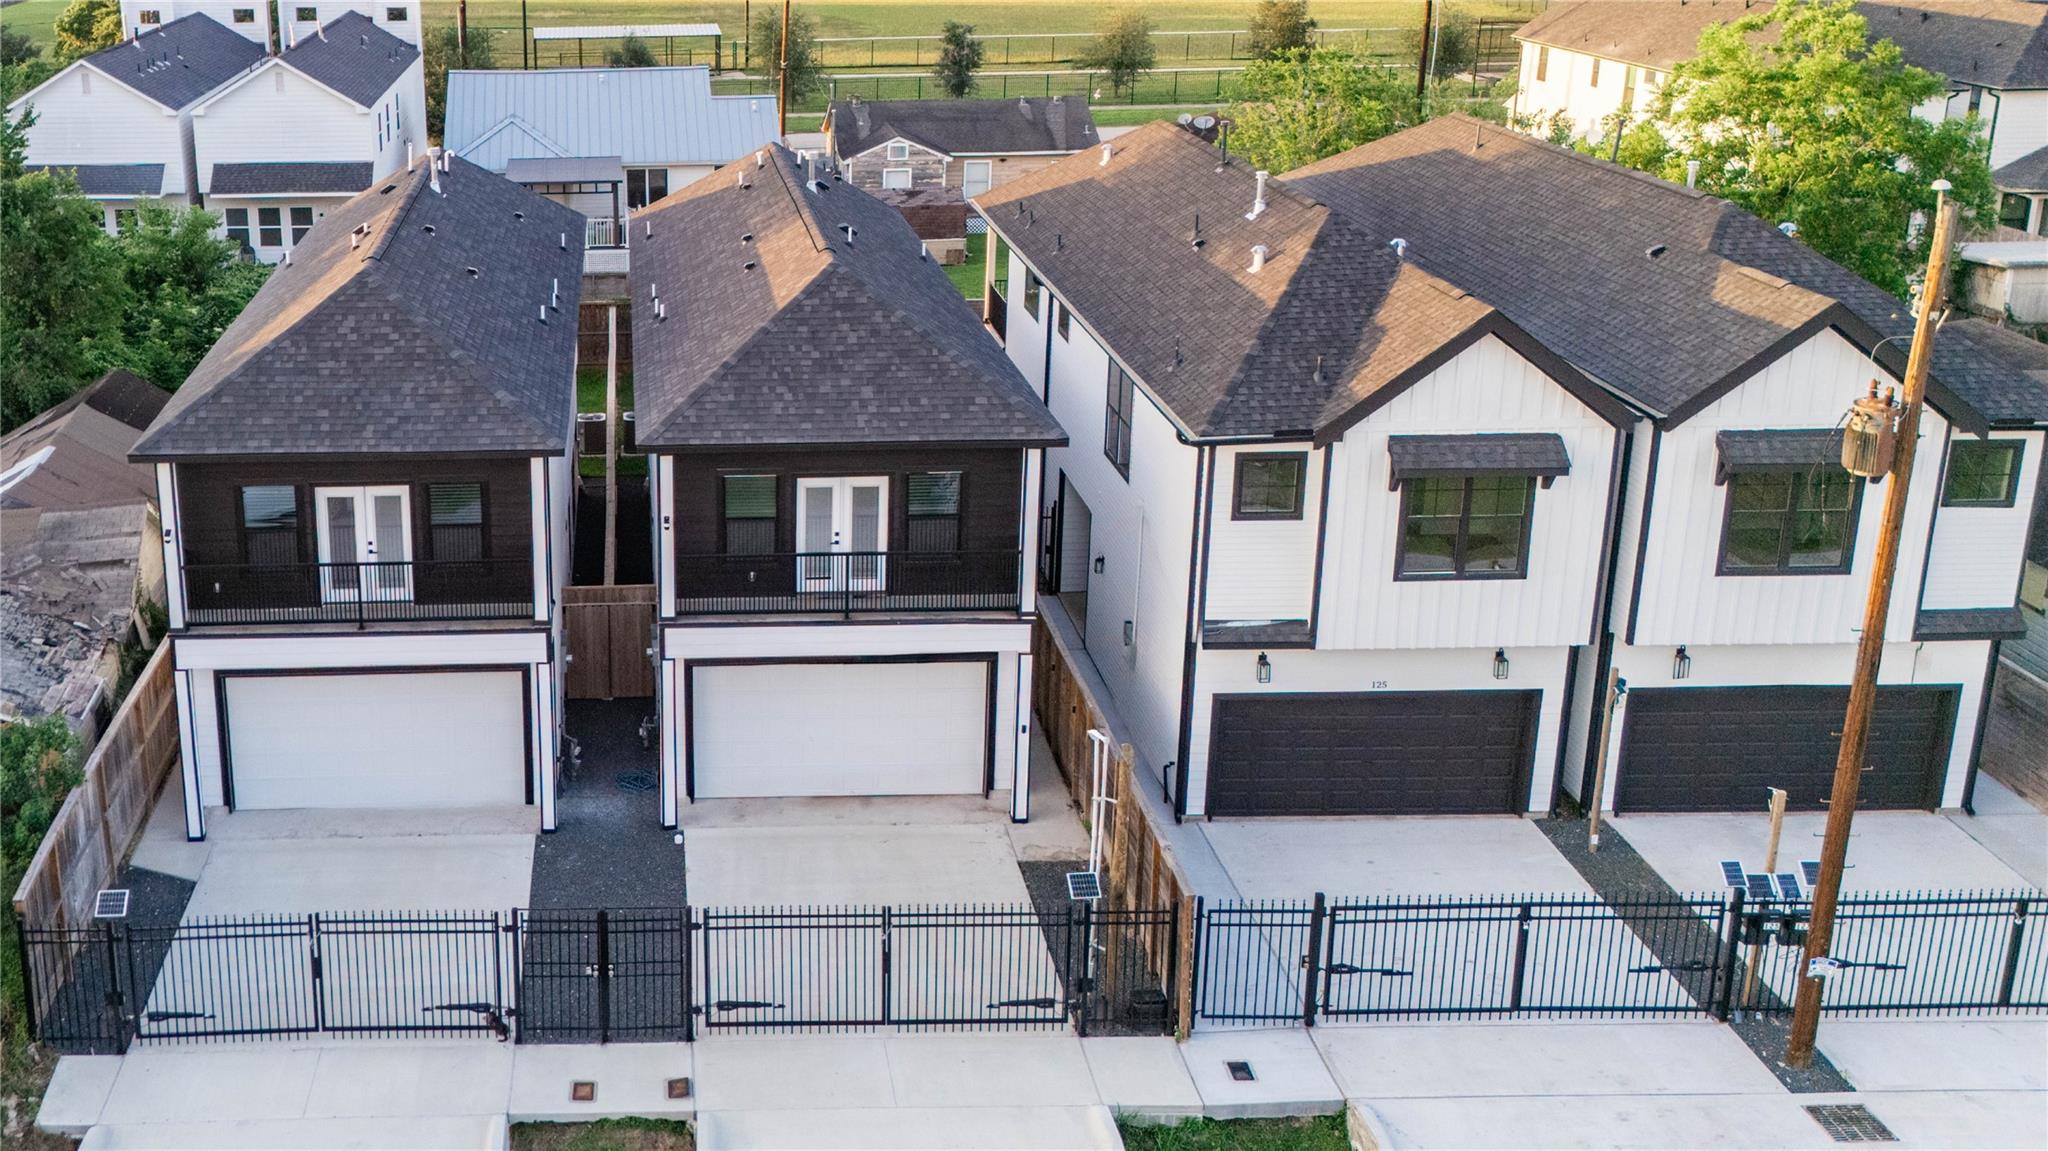 HH-170$445,000Active119 E 38th Street, Houston, Texas 77018-65373 beds2.5 baths1,794 sq ftView home details
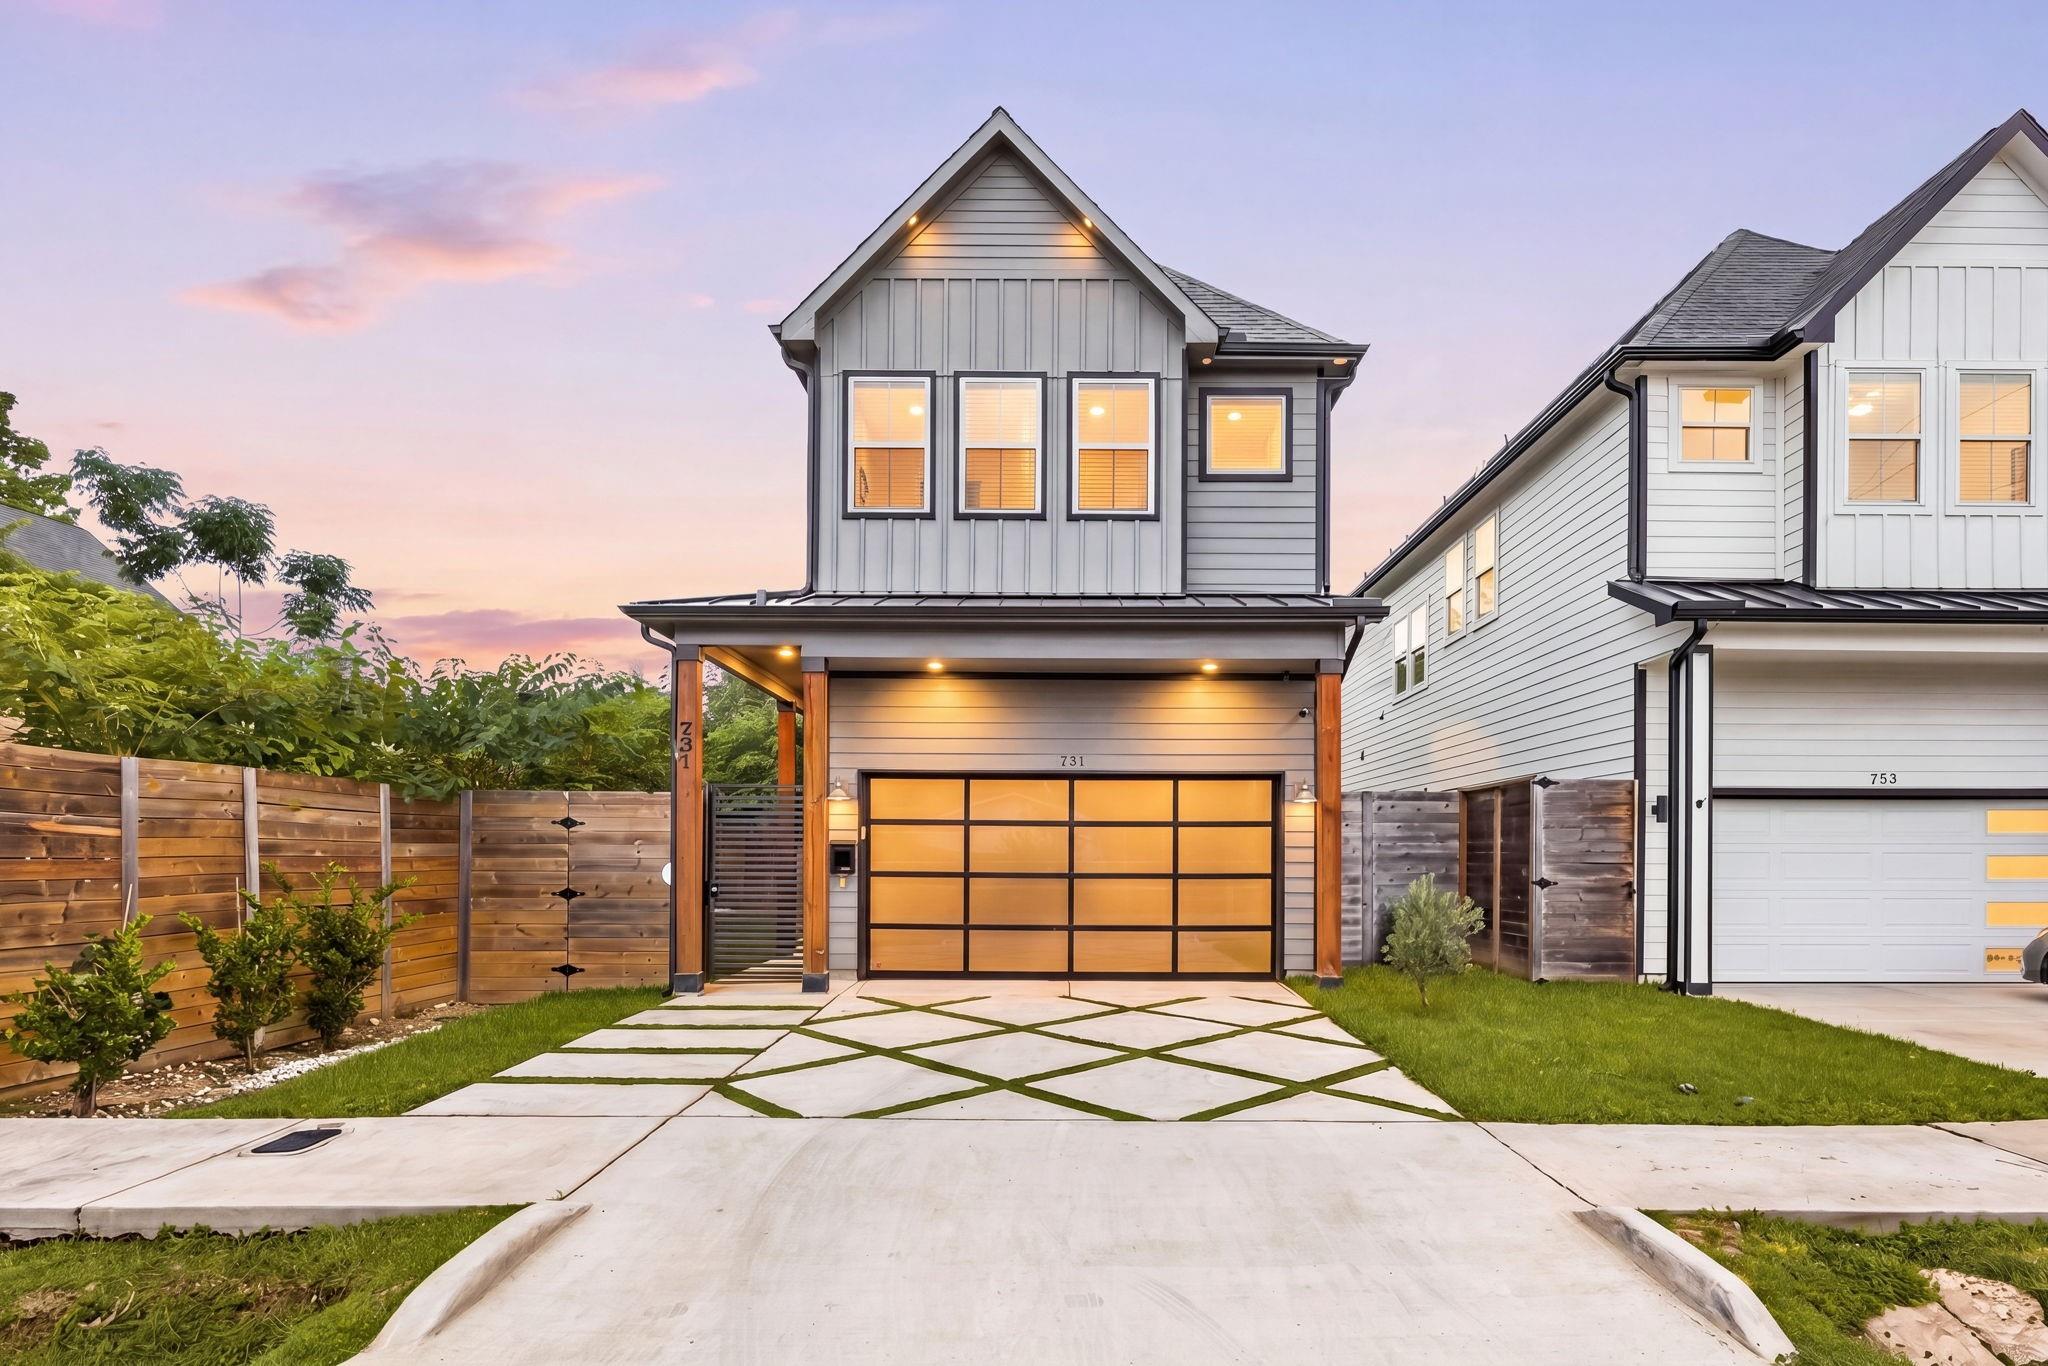 IH-003$445,000Active731 E 40th Street, Houston, Texas 77022-47353 beds2.5 baths1,918 sq ftView home details
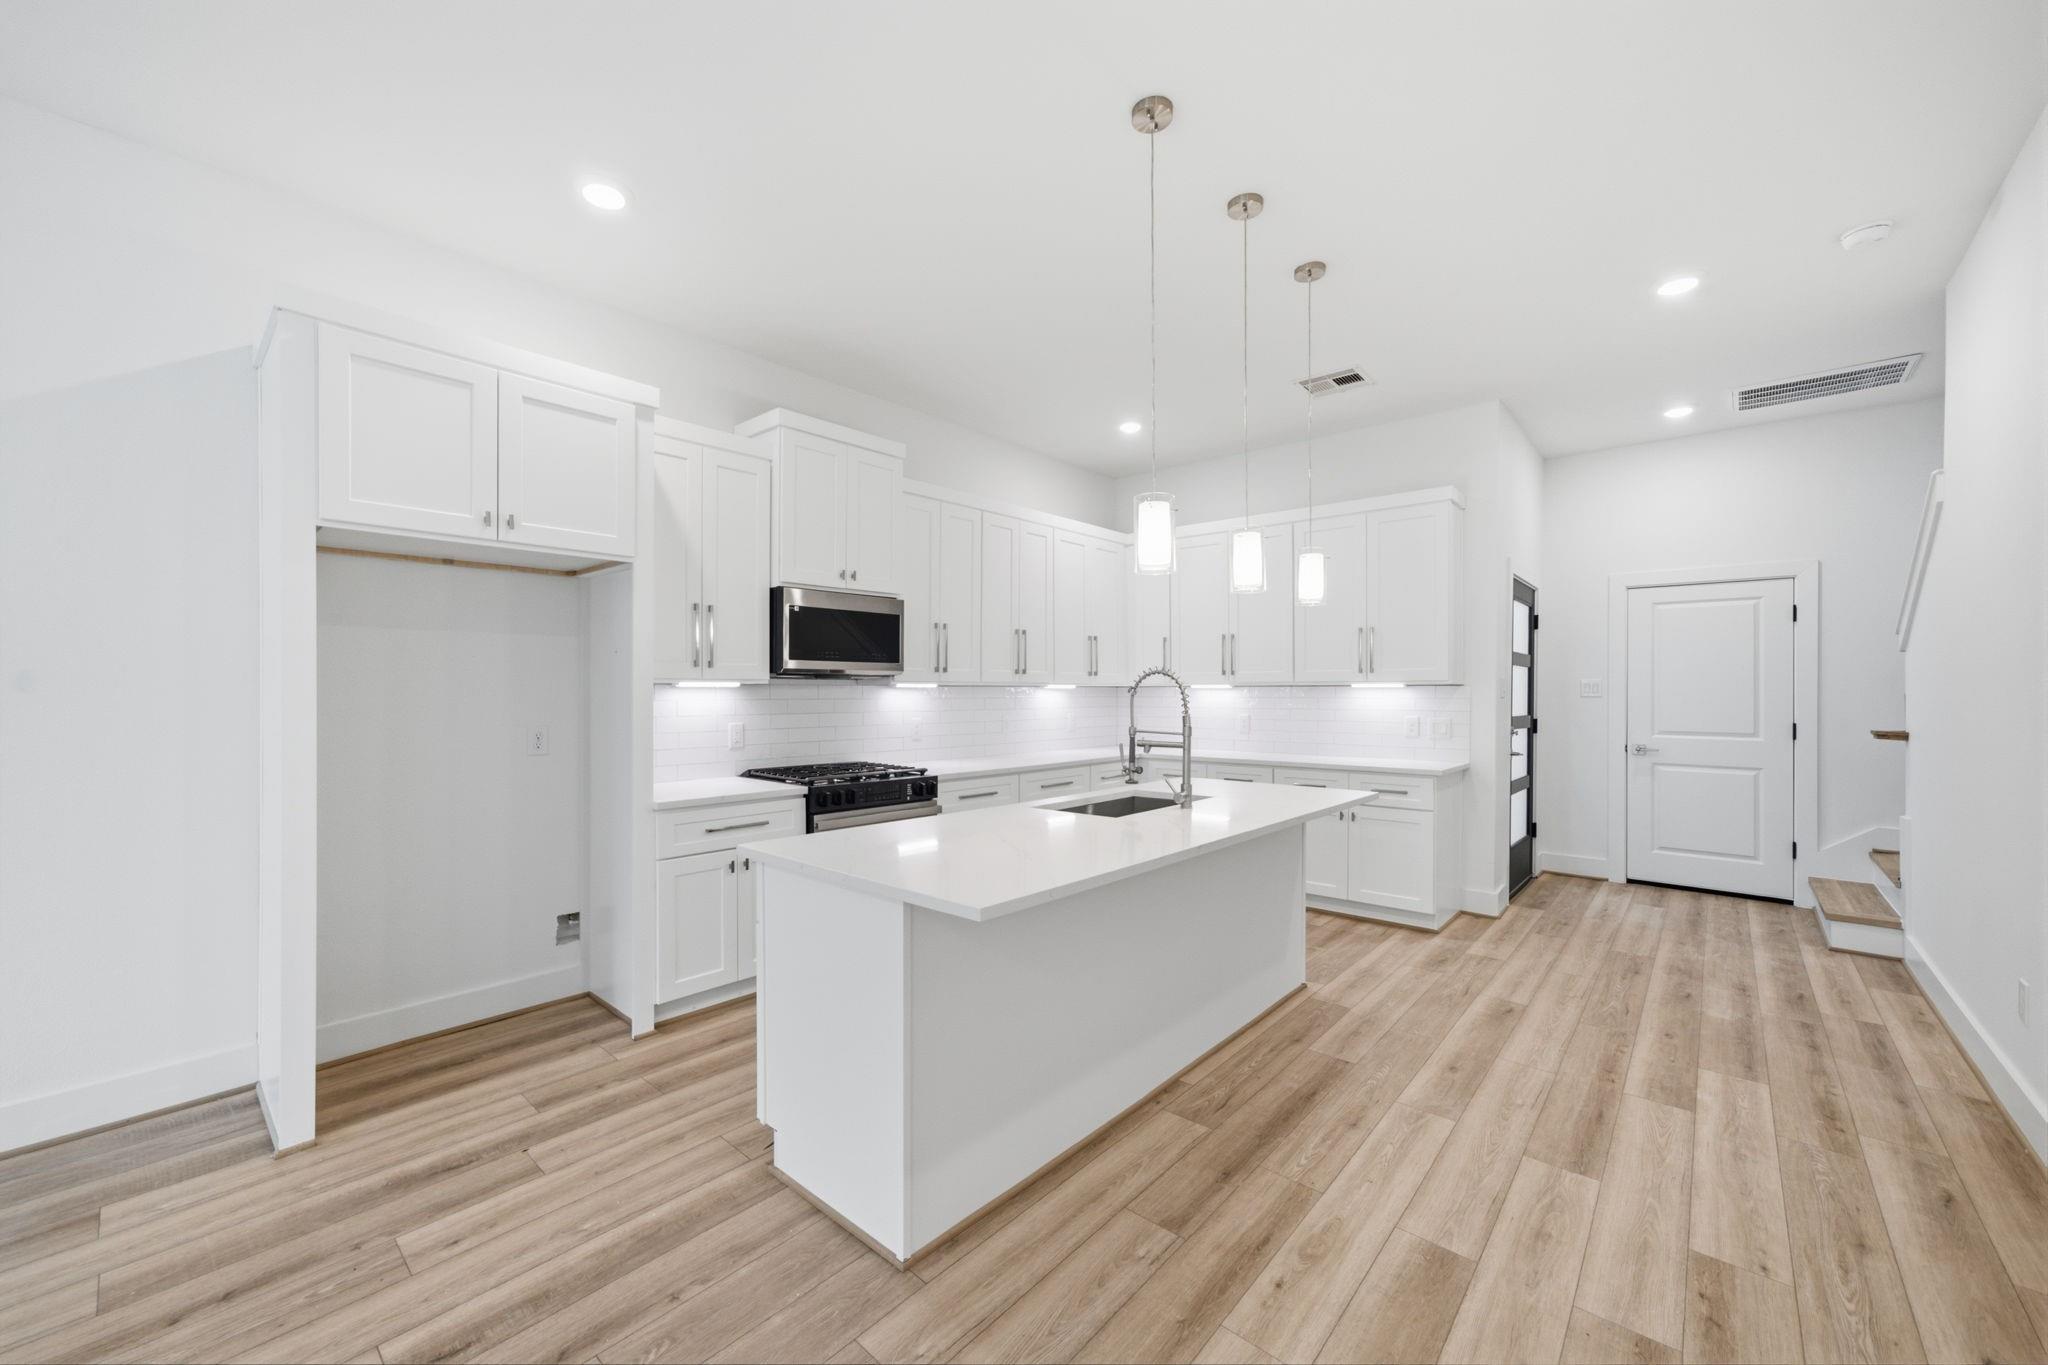 IH-004$449,900Active414 E 34th Street, Houston, Texas 770183 beds2.5 baths2,111 sq ftView home details
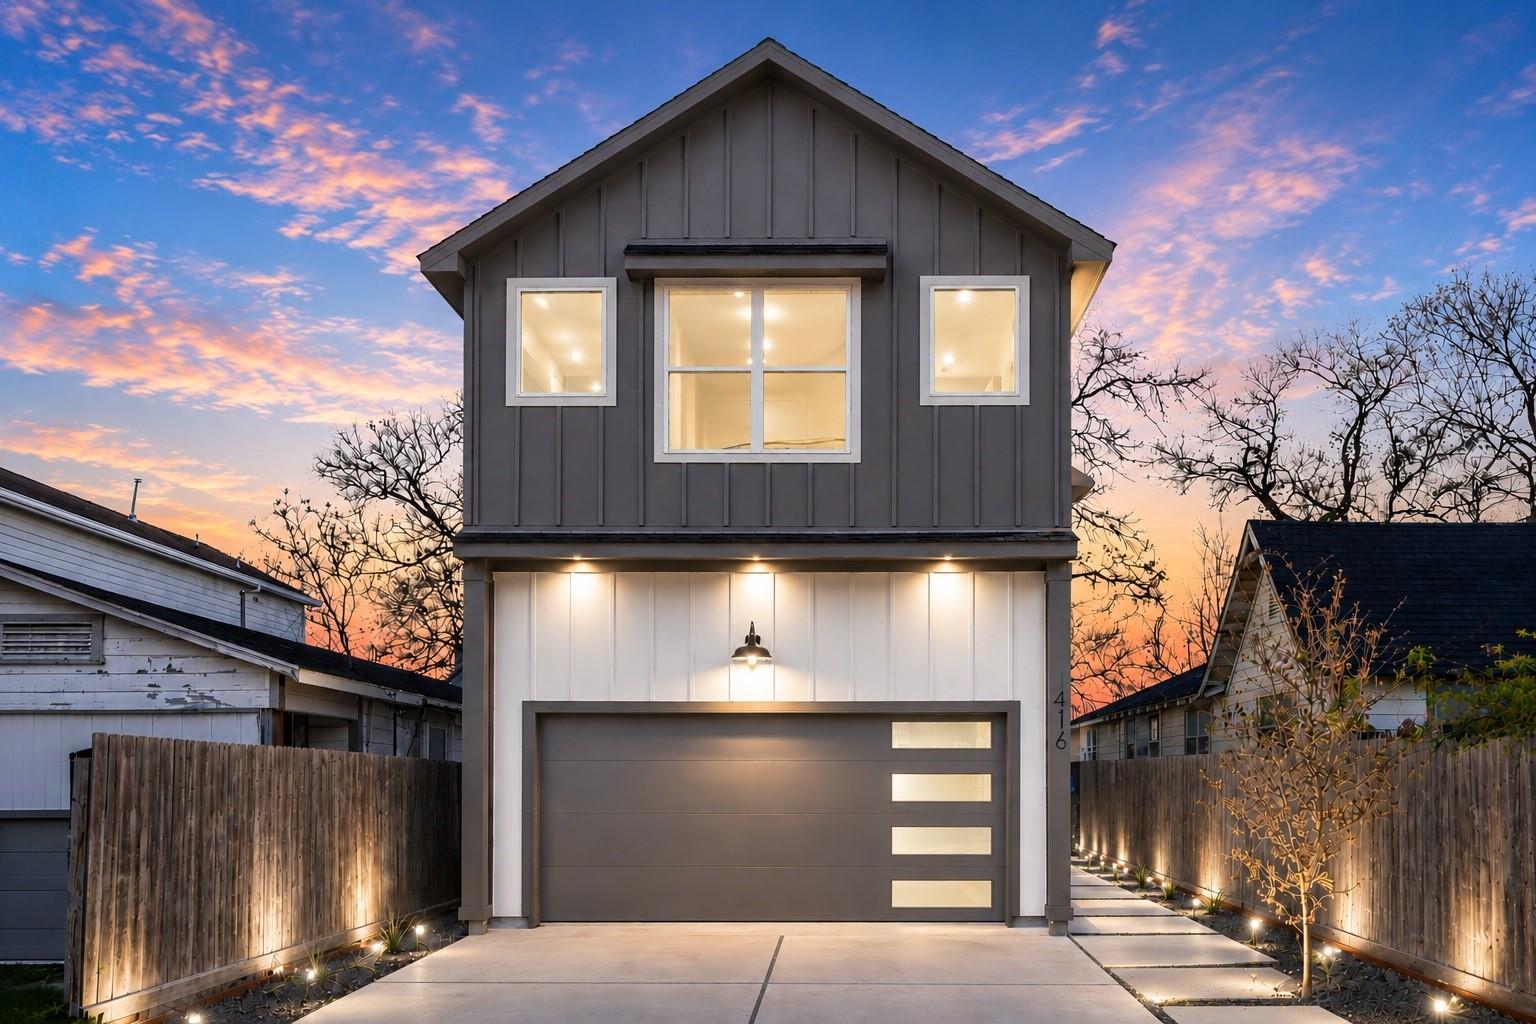 IH-005$449,900Active1416 East 31st, Houston, Texas 770223 beds2.5 baths2,107 sq ftView home details
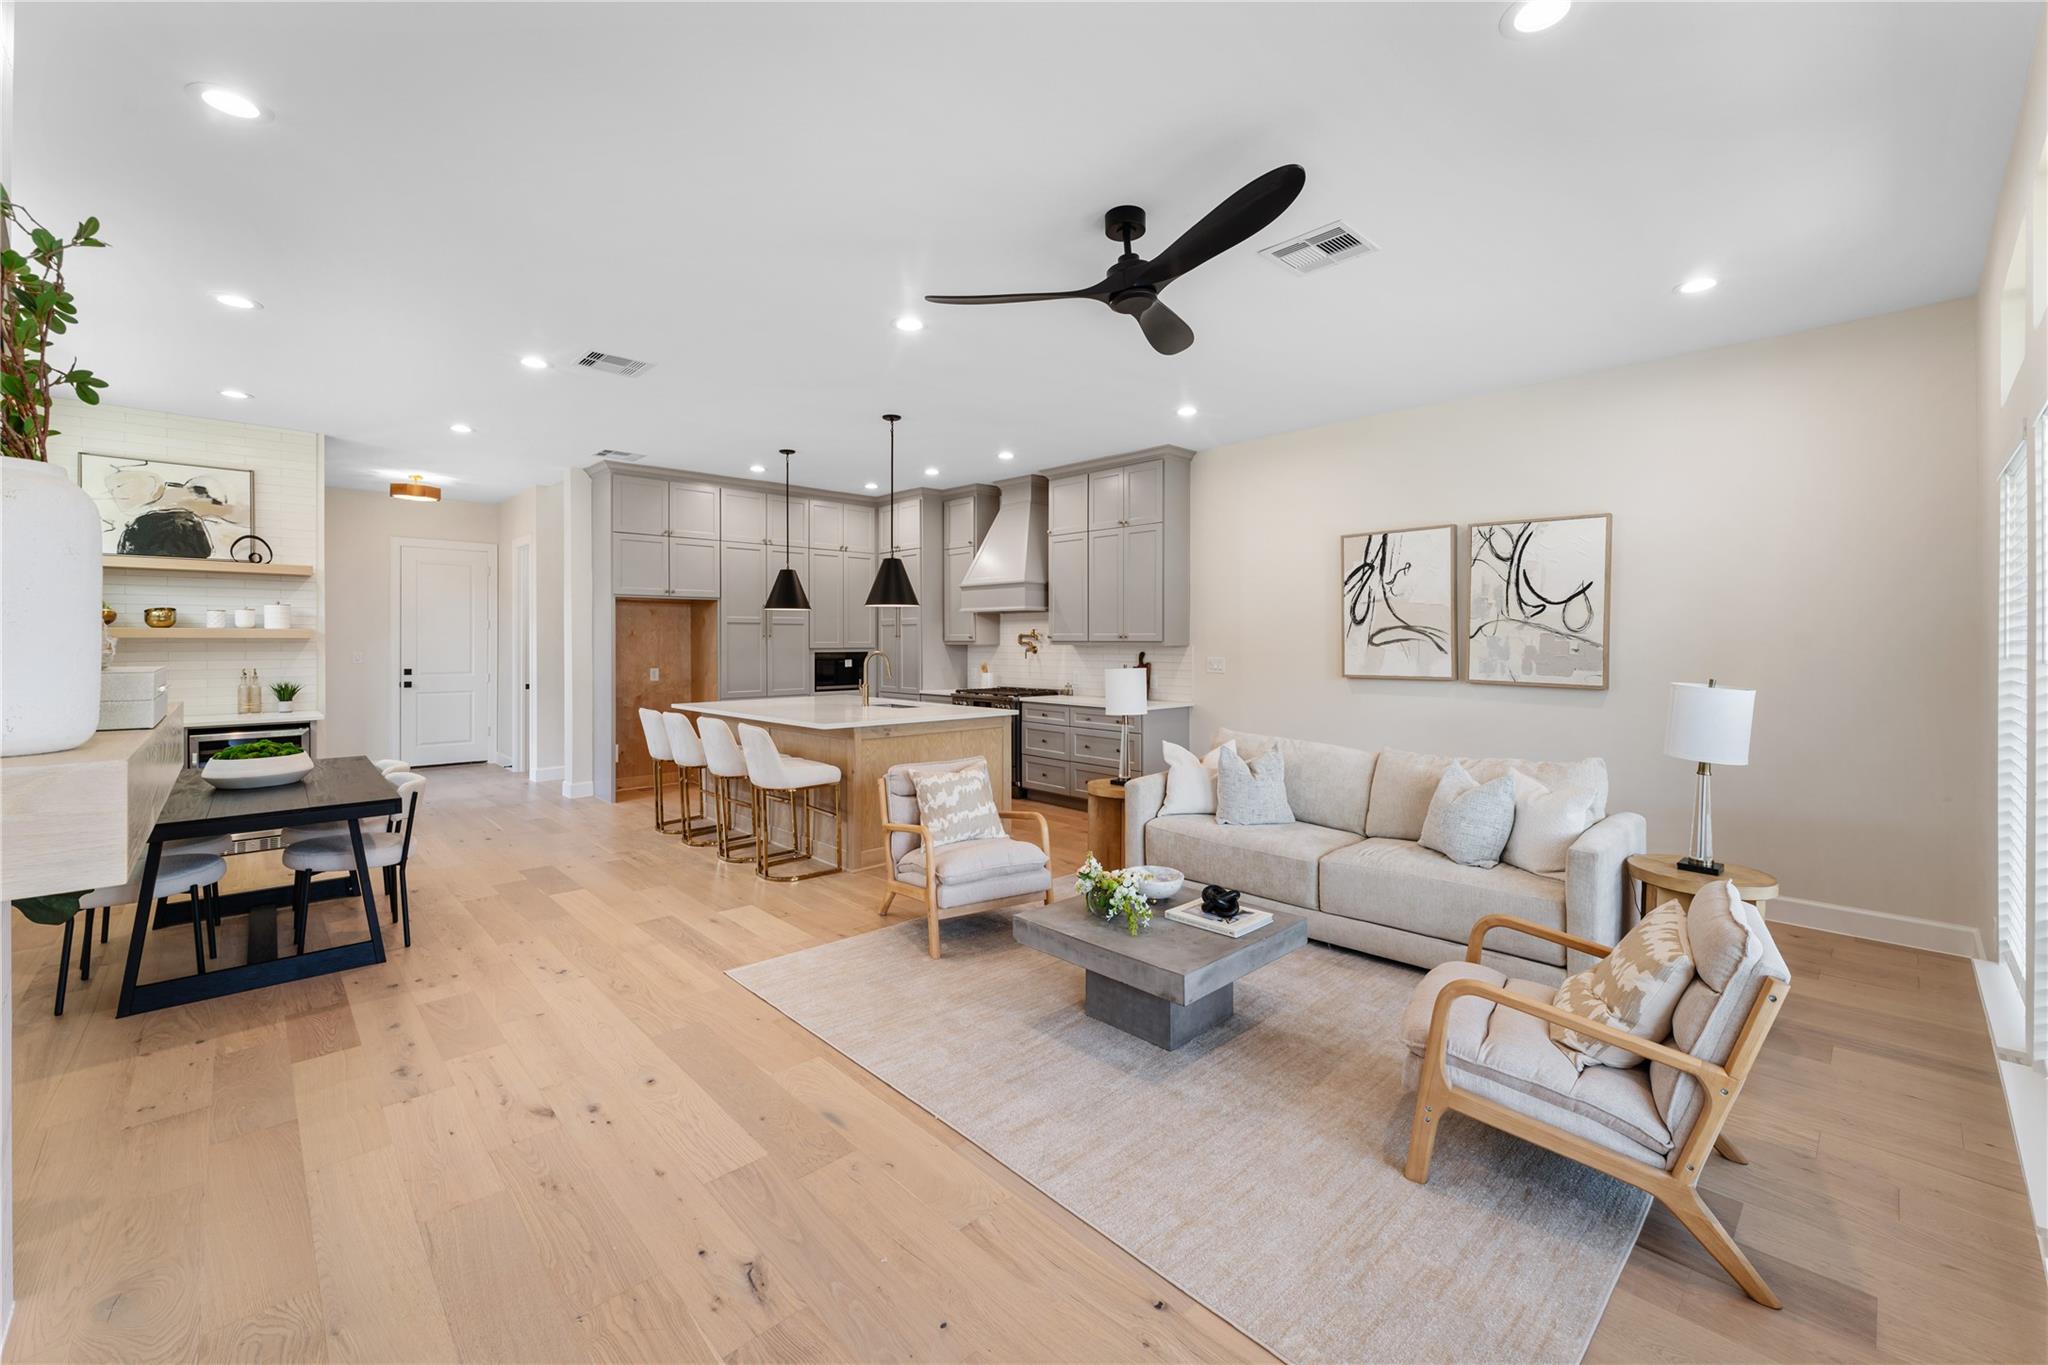 IH-006$449,900Active1318 E 32nd 1/2 Street, Houston, Texas 77022-53143 beds2.5 baths2,221 sq ftView home details
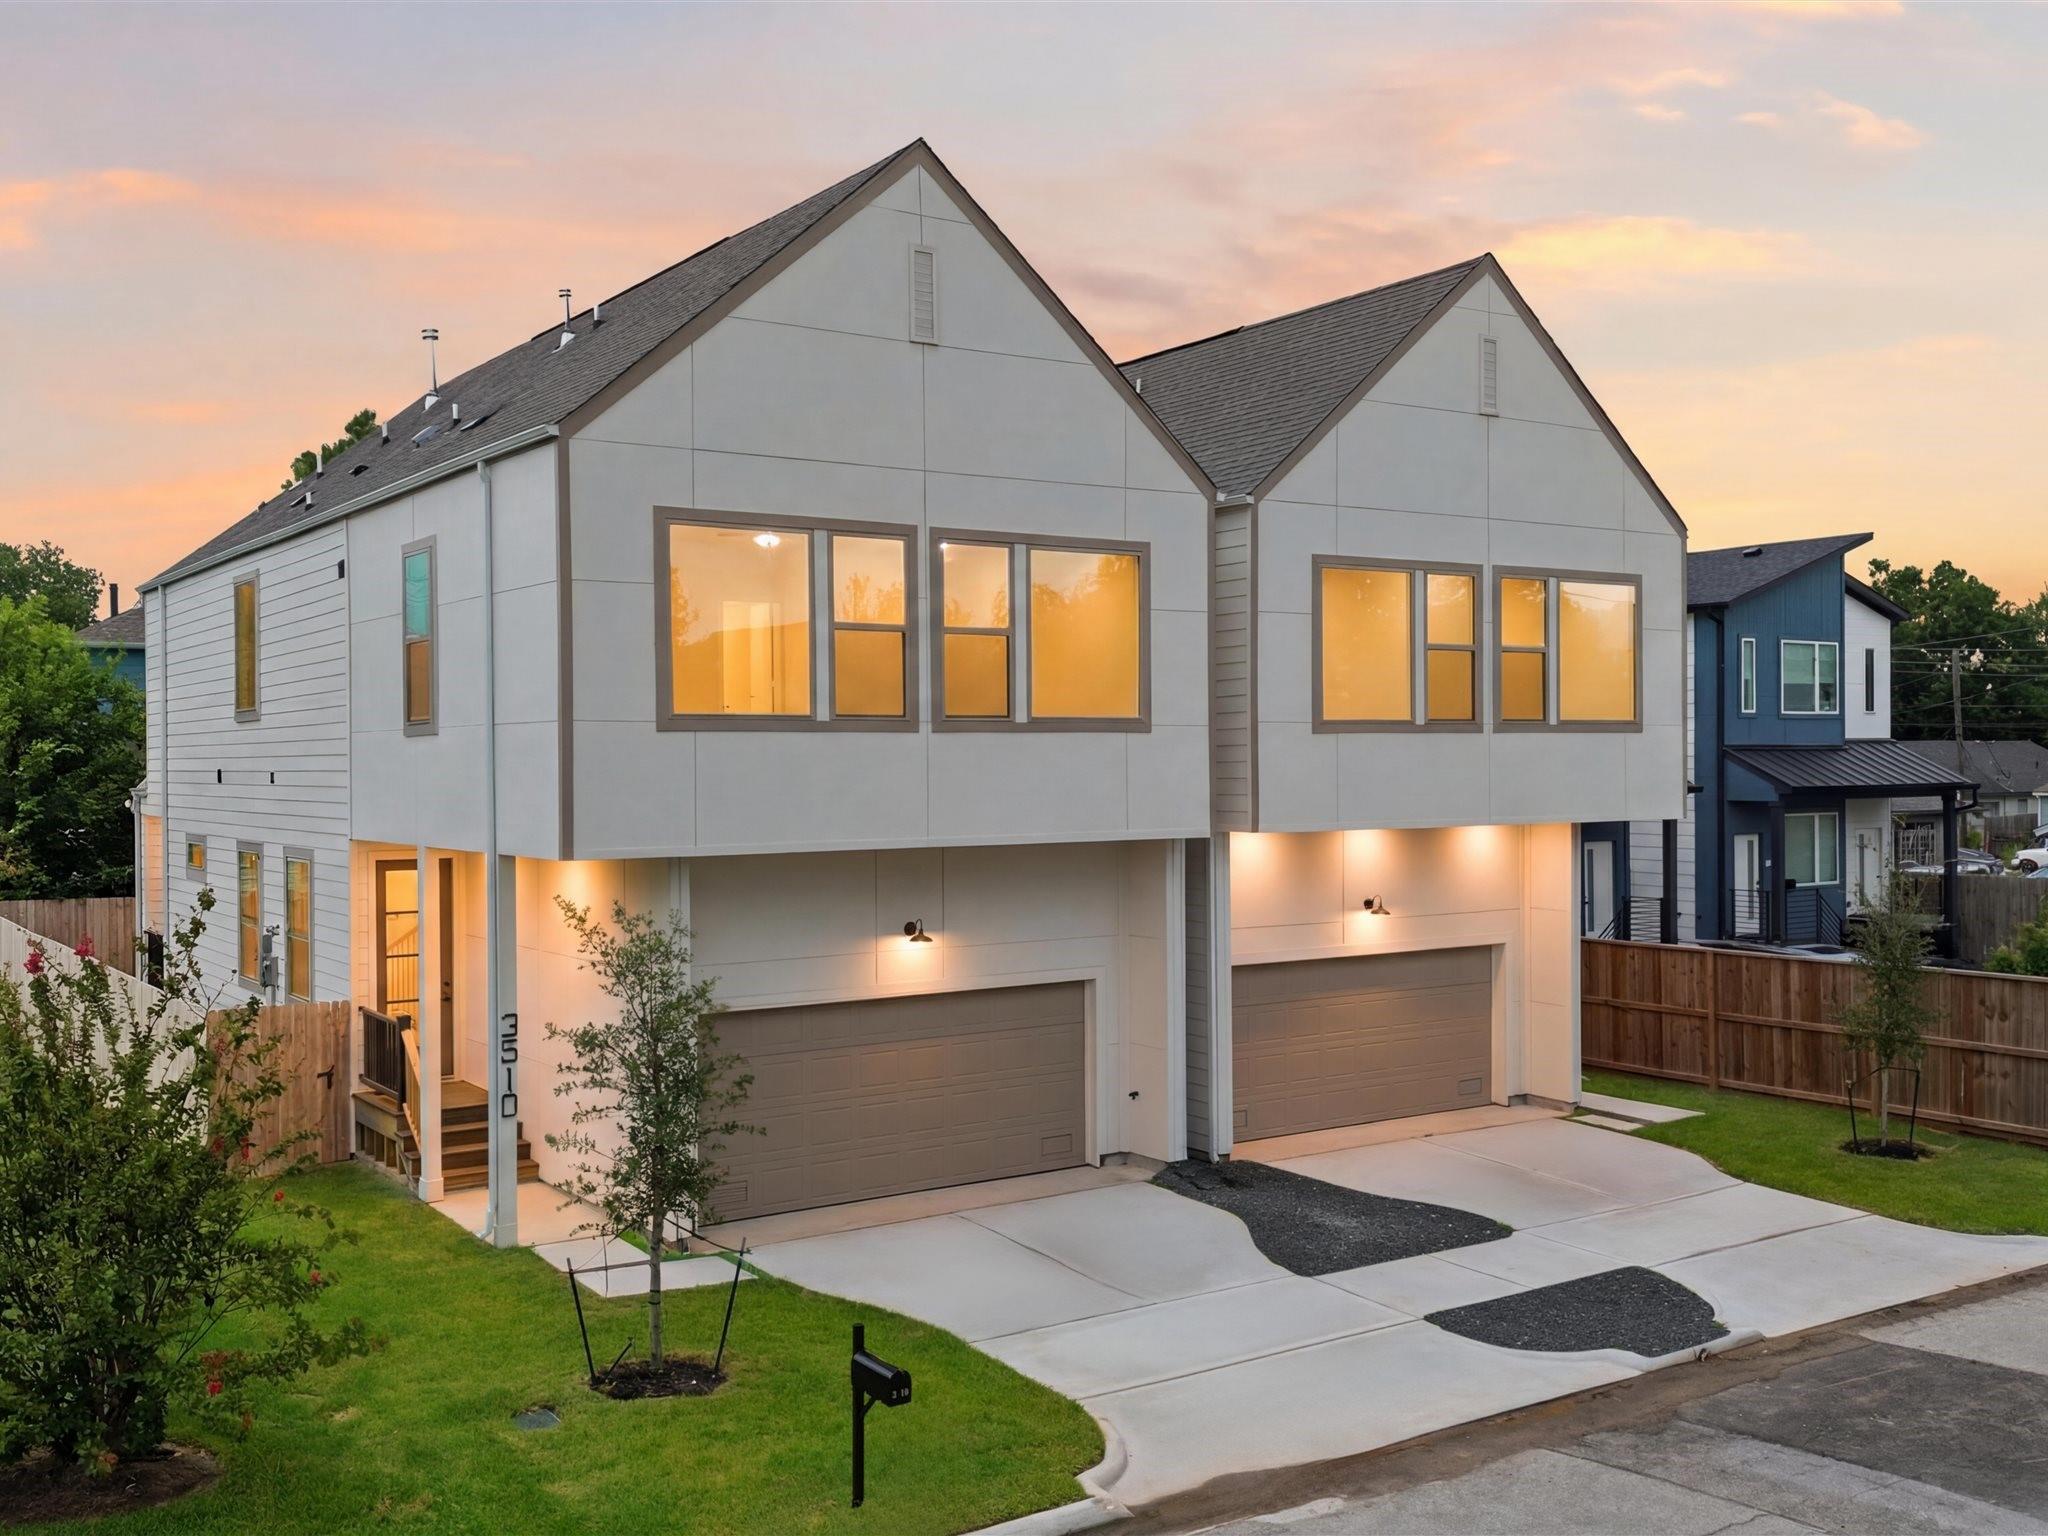 IH-007$474,990Active3510 Delhi Street, Houston, Texas 77022-51403 beds3.5 baths2,268 sq ftView home details
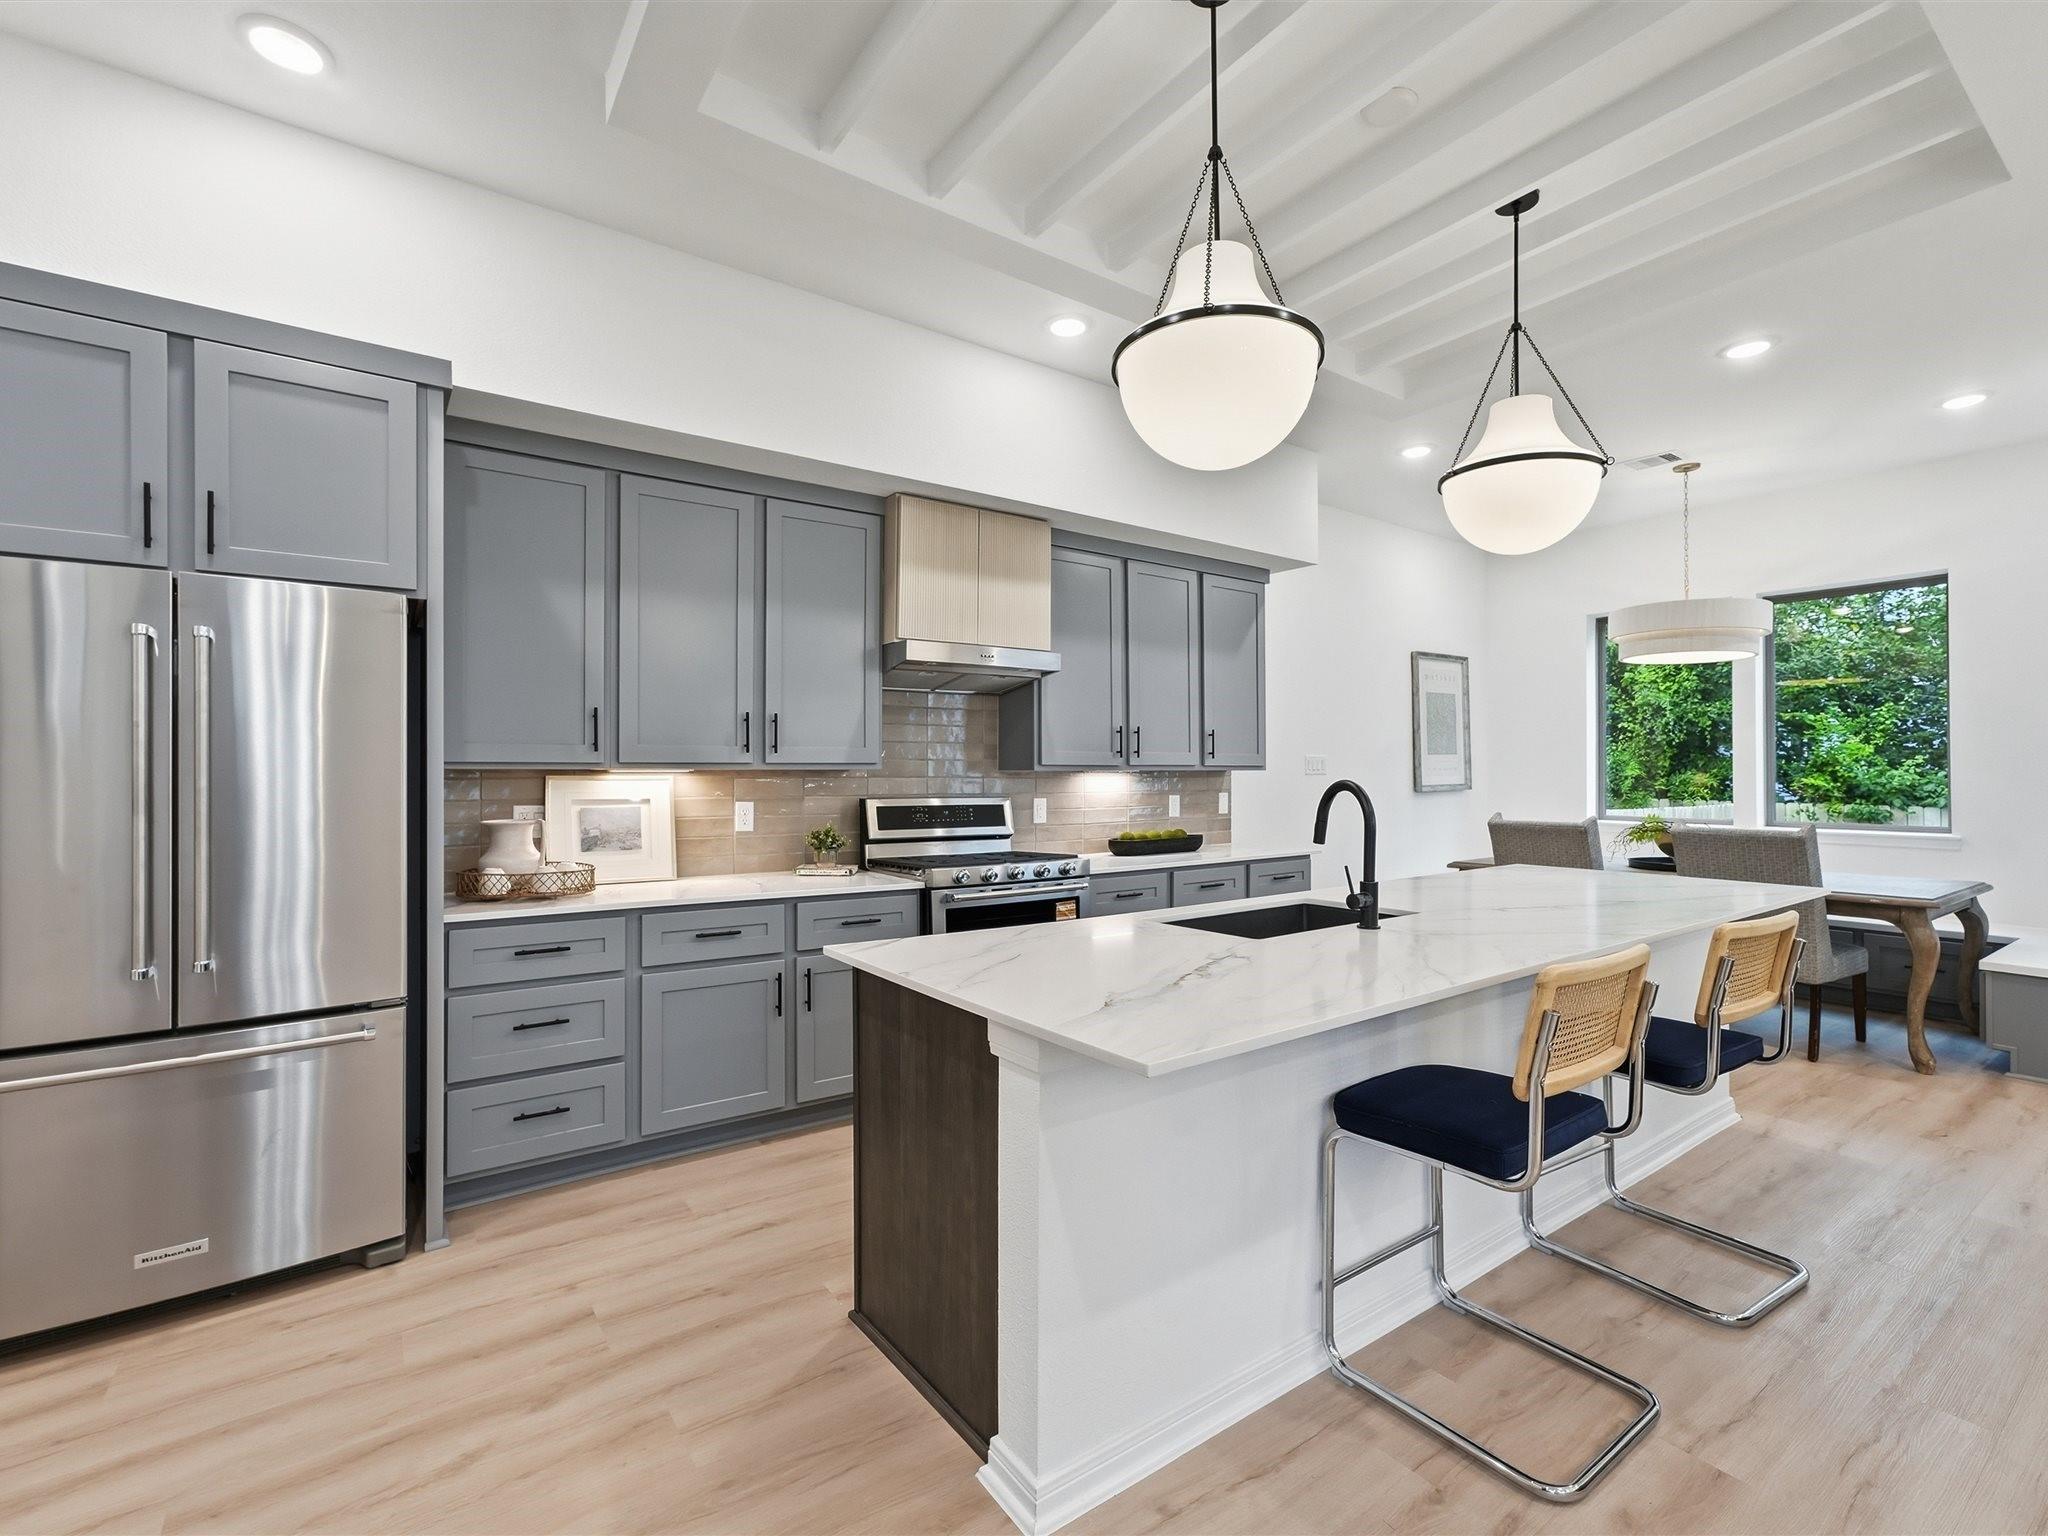 IH-008$474,990Active3508 Delhi Street, Houston, Texas 77022-51403 beds3.5 baths2,268 sq ftView home details
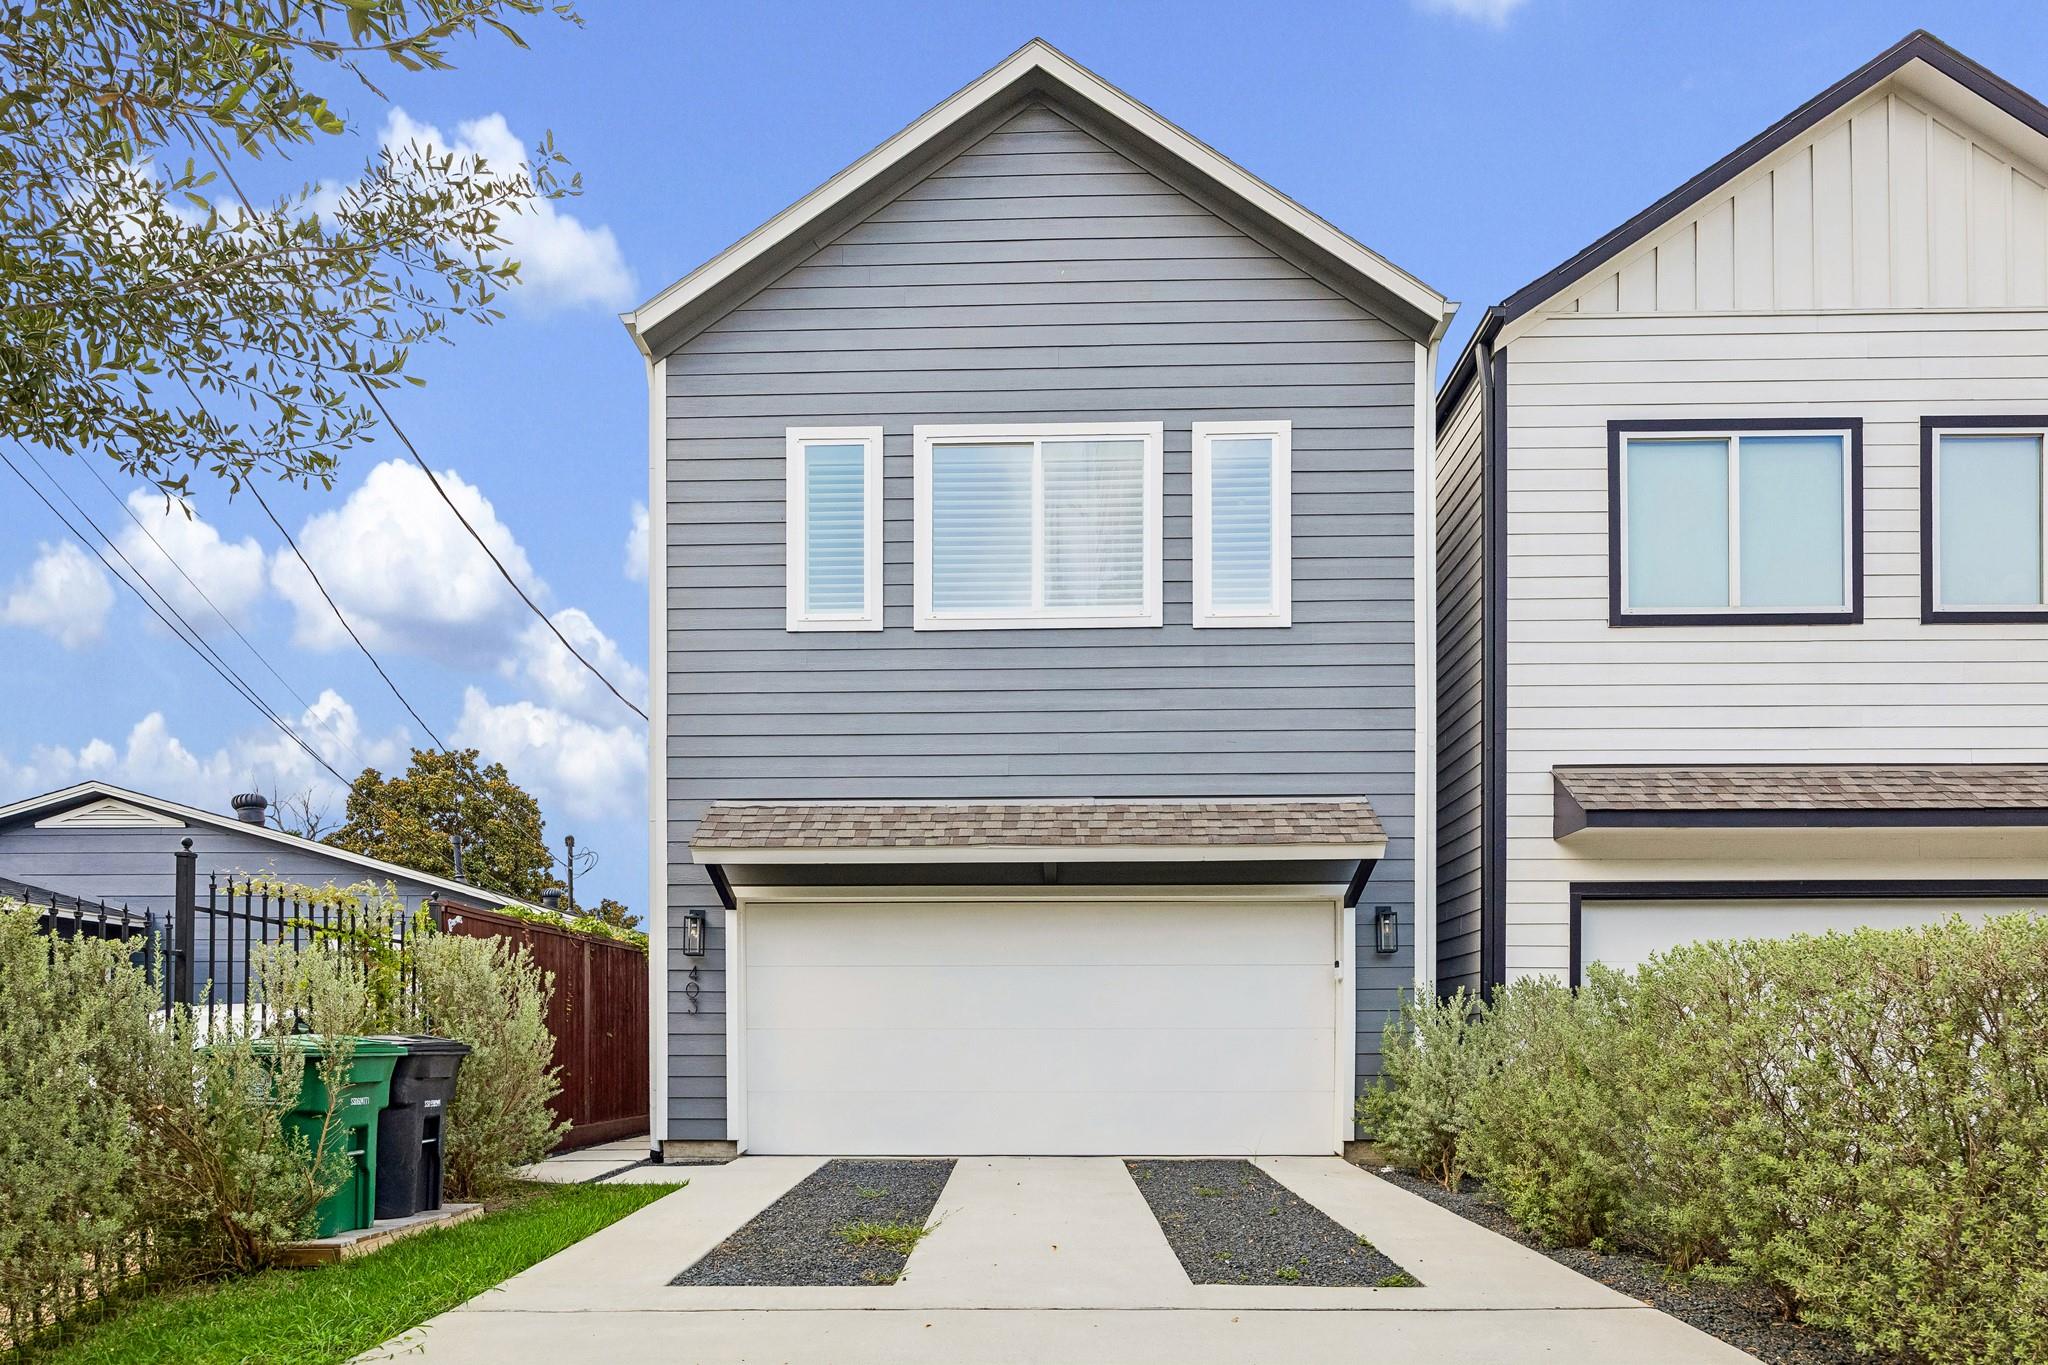 IH-009$484,000Active403 Fenn Street, Houston, Texas 77018-45034 beds3 baths2,538 sq ftView home details
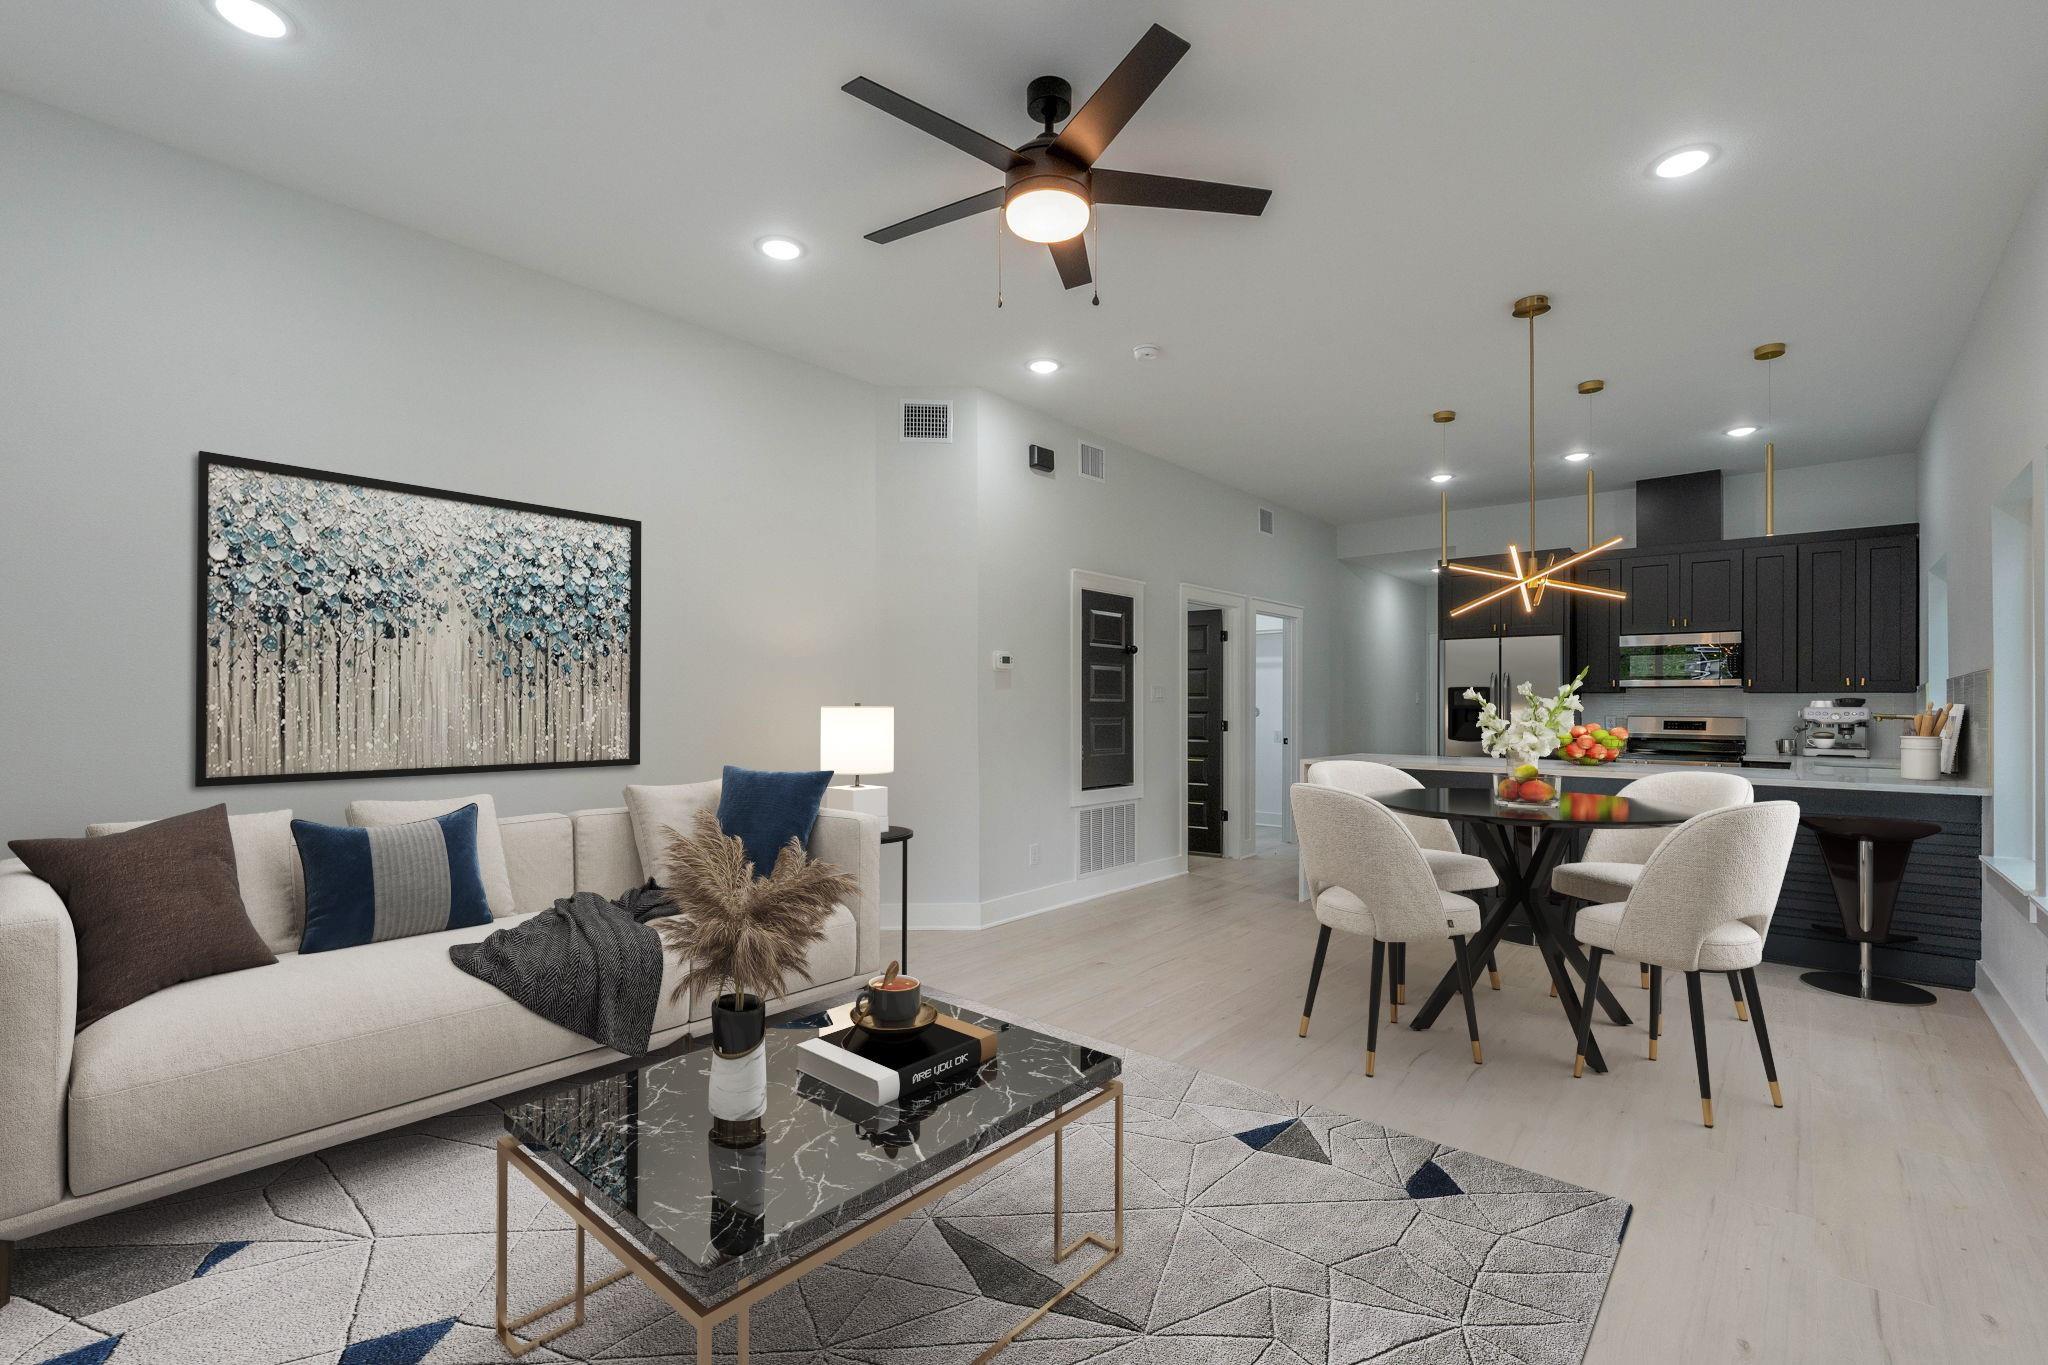 IH-010$487,500Active1216 Johnston Street Unit#A/B, Houston, Texas 77022-40084 beds4 baths2,252 sq ftView home details
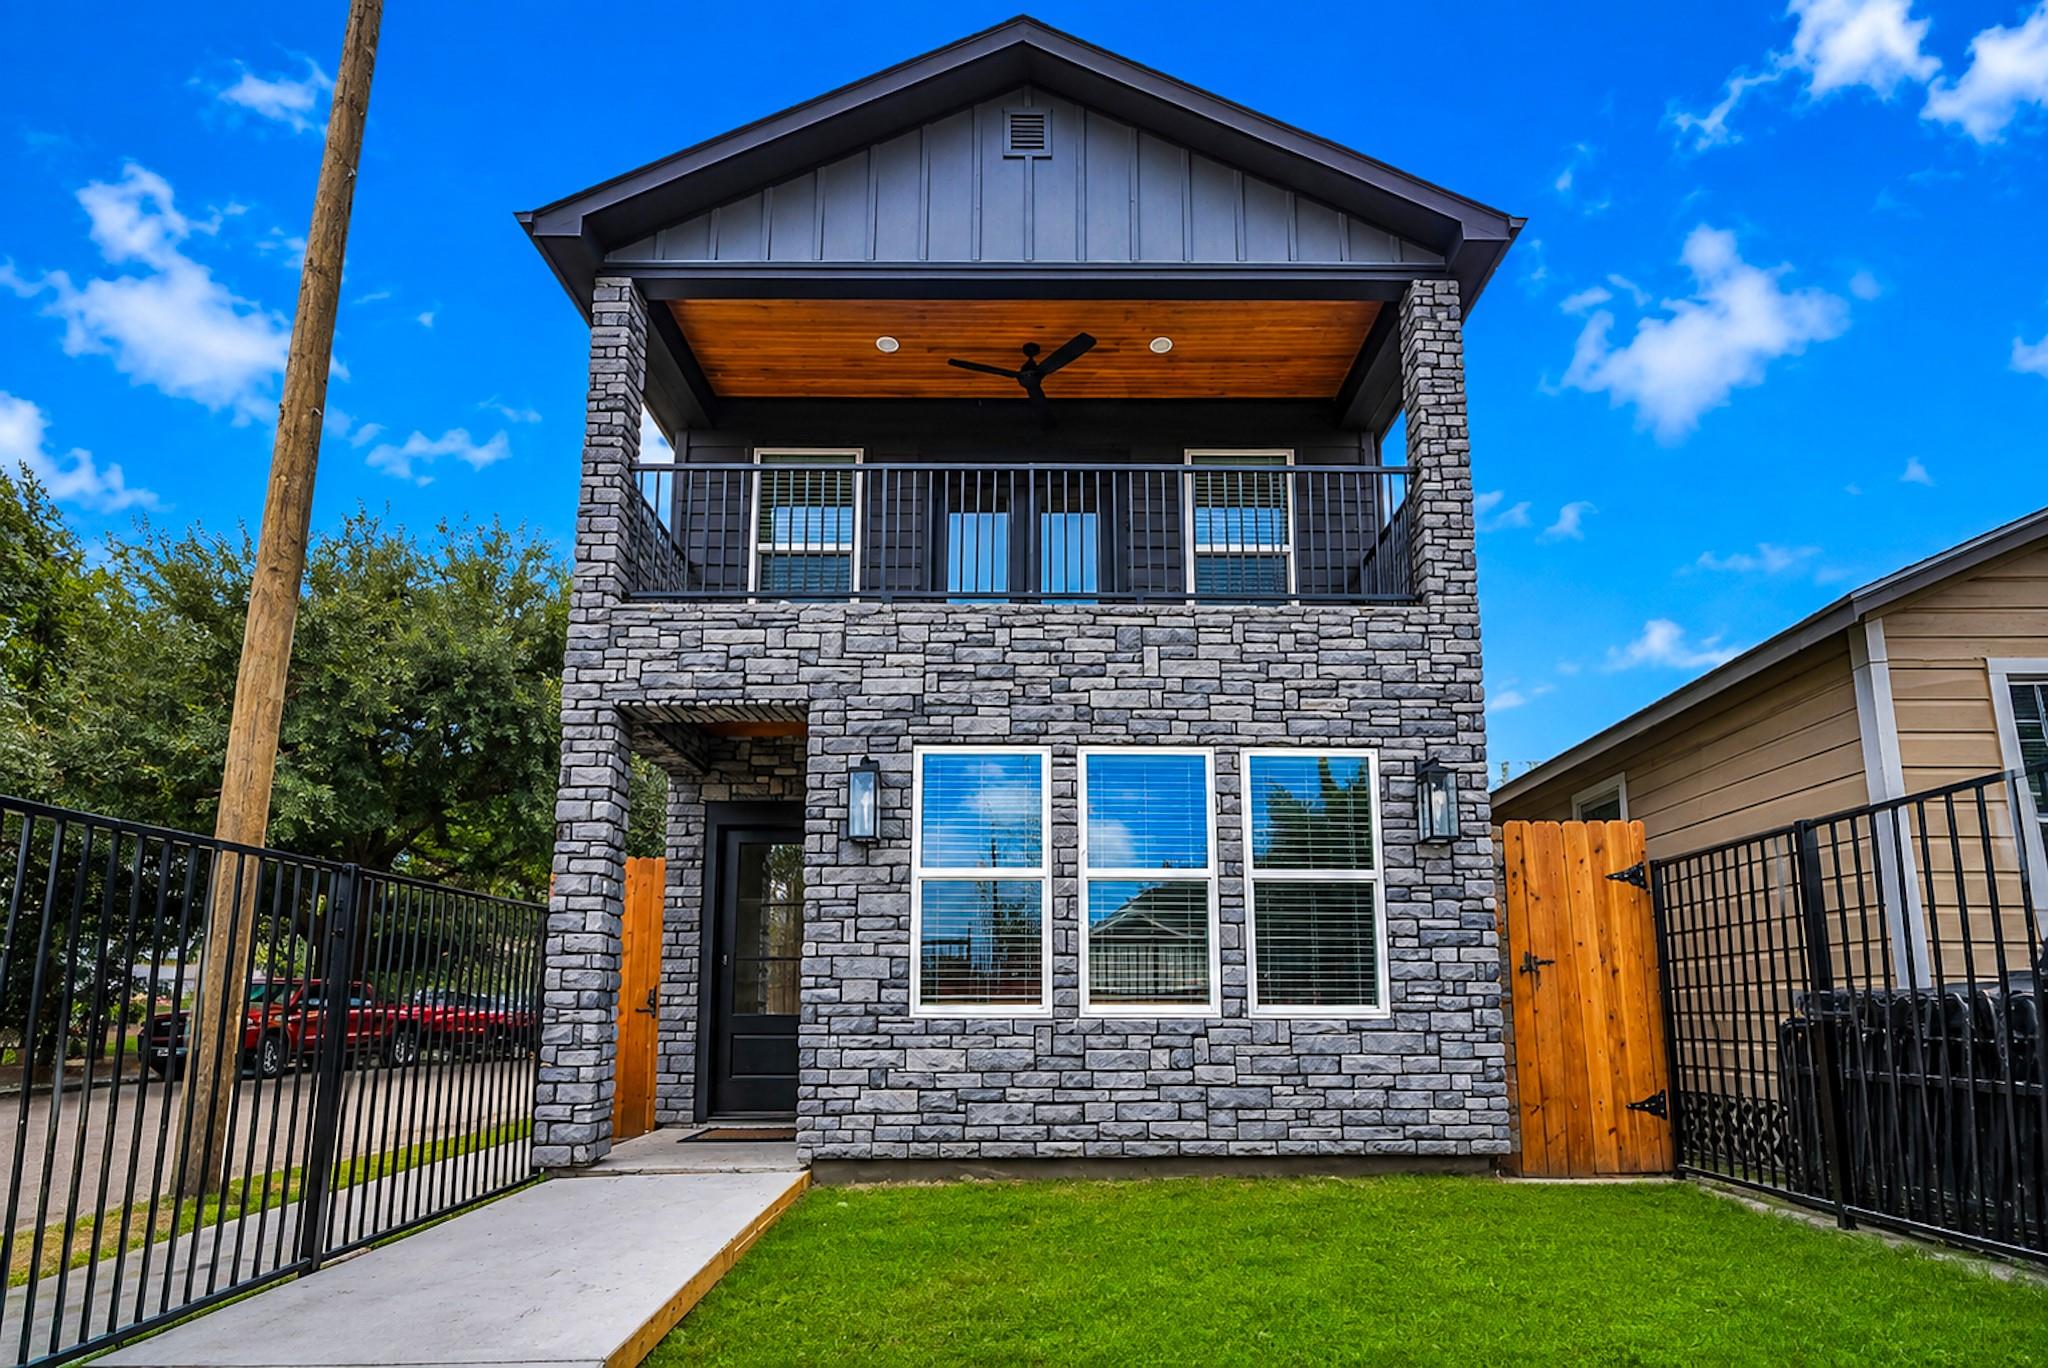 IH-011$489,900Active334 E 31st Street, Houston, Texas 77018-84163 beds2.5 baths2,283 sq ftView home details
 IH-012$489,900Active311 E 34th Street Unit#B, Houston, Texas 77018-77193 beds3.5 baths2,058 sq ftView home details
Why Buyers Are Looking At This One
IH-001 is drawing attention because it combines a $433,000 price point, 3 bedroom layout, 1,936 square feet, 2023 construction with Independence Heights Area access. The next step is comparing the exact block, condition, taxes, and competing homes before you rely on the preview alone.
What To Watch Before You Offer
Use the preview as a starting point, then confirm the items that can change leverage, monthly cost, or resale fit.
- Taxes
- Insurance
- HOA, if applicable or unknown
- Flood-zone review
- Repairs or updates
- Resale fit
- Parking
- Lot size
- Nearby competition
Estimated Monthly Payment Range
Ask for a payment estimate on this home. Estimate only. Actual payment depends on loan terms, taxes, insurance, HOA, rate, and buyer qualifications.
Ask for a Payment EstimateBest Fit
Based on the visible listing data, this home may fit these buyer profiles:
First-time buyerLock-and-leave buyerNew construction buyer
Schedule the showing
Tour IH-001 With TheHoustonHeights.org
Choose a showing time for this home, then review showing notes, tax estimate, flood-zone check, payment context, and buyer strategy before you tour.
Neighborhood Fit
IH-001 is grouped to Independence Heights Area. Compare the exact pocket, block feel, commute, and nearby inventory before making a decision.
View Independence HeightsProperty History
Request price movement, seller context, condition signals, and showing details before relying on public listing photos alone.
Text for HistorySeller Strategy
Houston sellers can use this same buyer-facing context to understand how competing homes are positioned and where their own home should stand out.
Seller Strategy